Timber gable vents / Triangular
Triangular timber gable vents.
A timber vent shaped to the roofline.
Enquire about a triangular vent ↗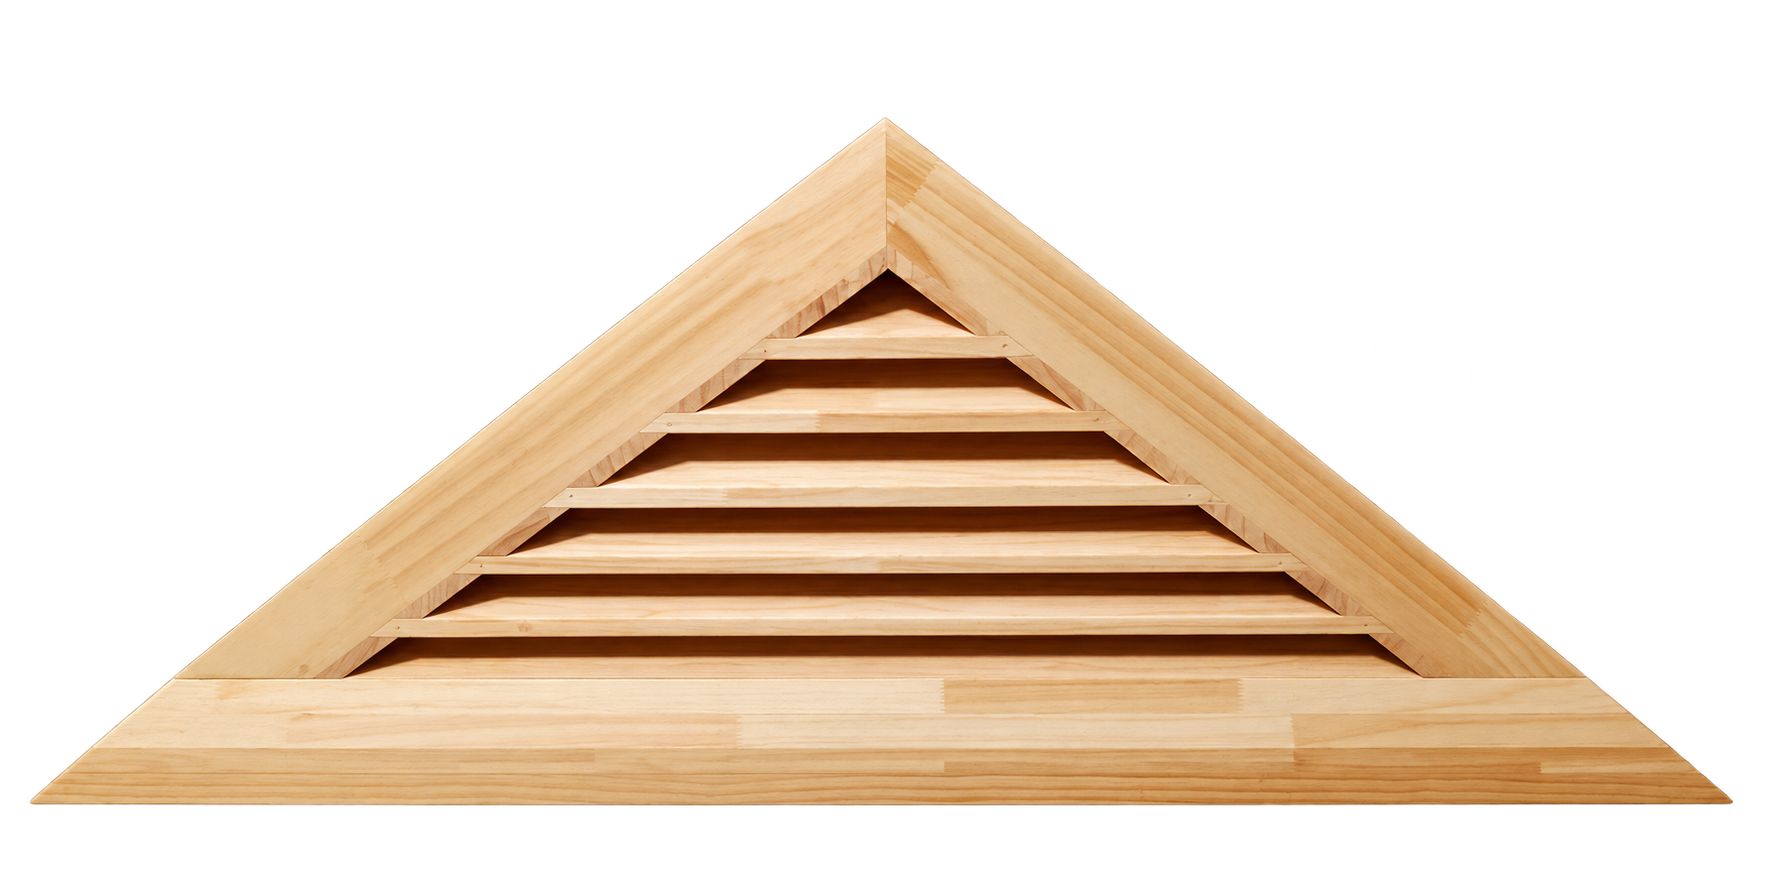
A triangular timber gable vent follows the geometry of the gable. Base width, rise and apex position describe the shape more usefully than a single overall size. Send a measured sketch so the workshop can review the roofline and the way the vent will be fitted.
Part of Karem Woodcraft, our main workshop brand. Workshop: 852 Mountain Highway, Bayswater VIC 3153.
45 × 70 mm frame section. Final joint angles, frame orientation and blade layout are confirmed for the triangle.
Timber preferences: Treated Pine, Western Red Cedar, Tasmanian Oak and Blackbutt, subject to availability and suitability confirmation. Gable vents are quoted individually.
How to measure a triangular gable vent.
Record the base width and the vertical rise from the base line to the apex. Mark where the apex sits relative to the ends of the base. State whether the triangle is symmetrical, and include the roof pitch or side angles if known. If the opening is irregular, provide a dimensioned drawing or template.
Keep opening measurements and finished outside frame measurements separate. Width and height alone do not describe an off-centre apex or unequal sides. Do not infer the roof pitch from a distant photograph or assume that both sides have the same angle.
Match the original geometry.
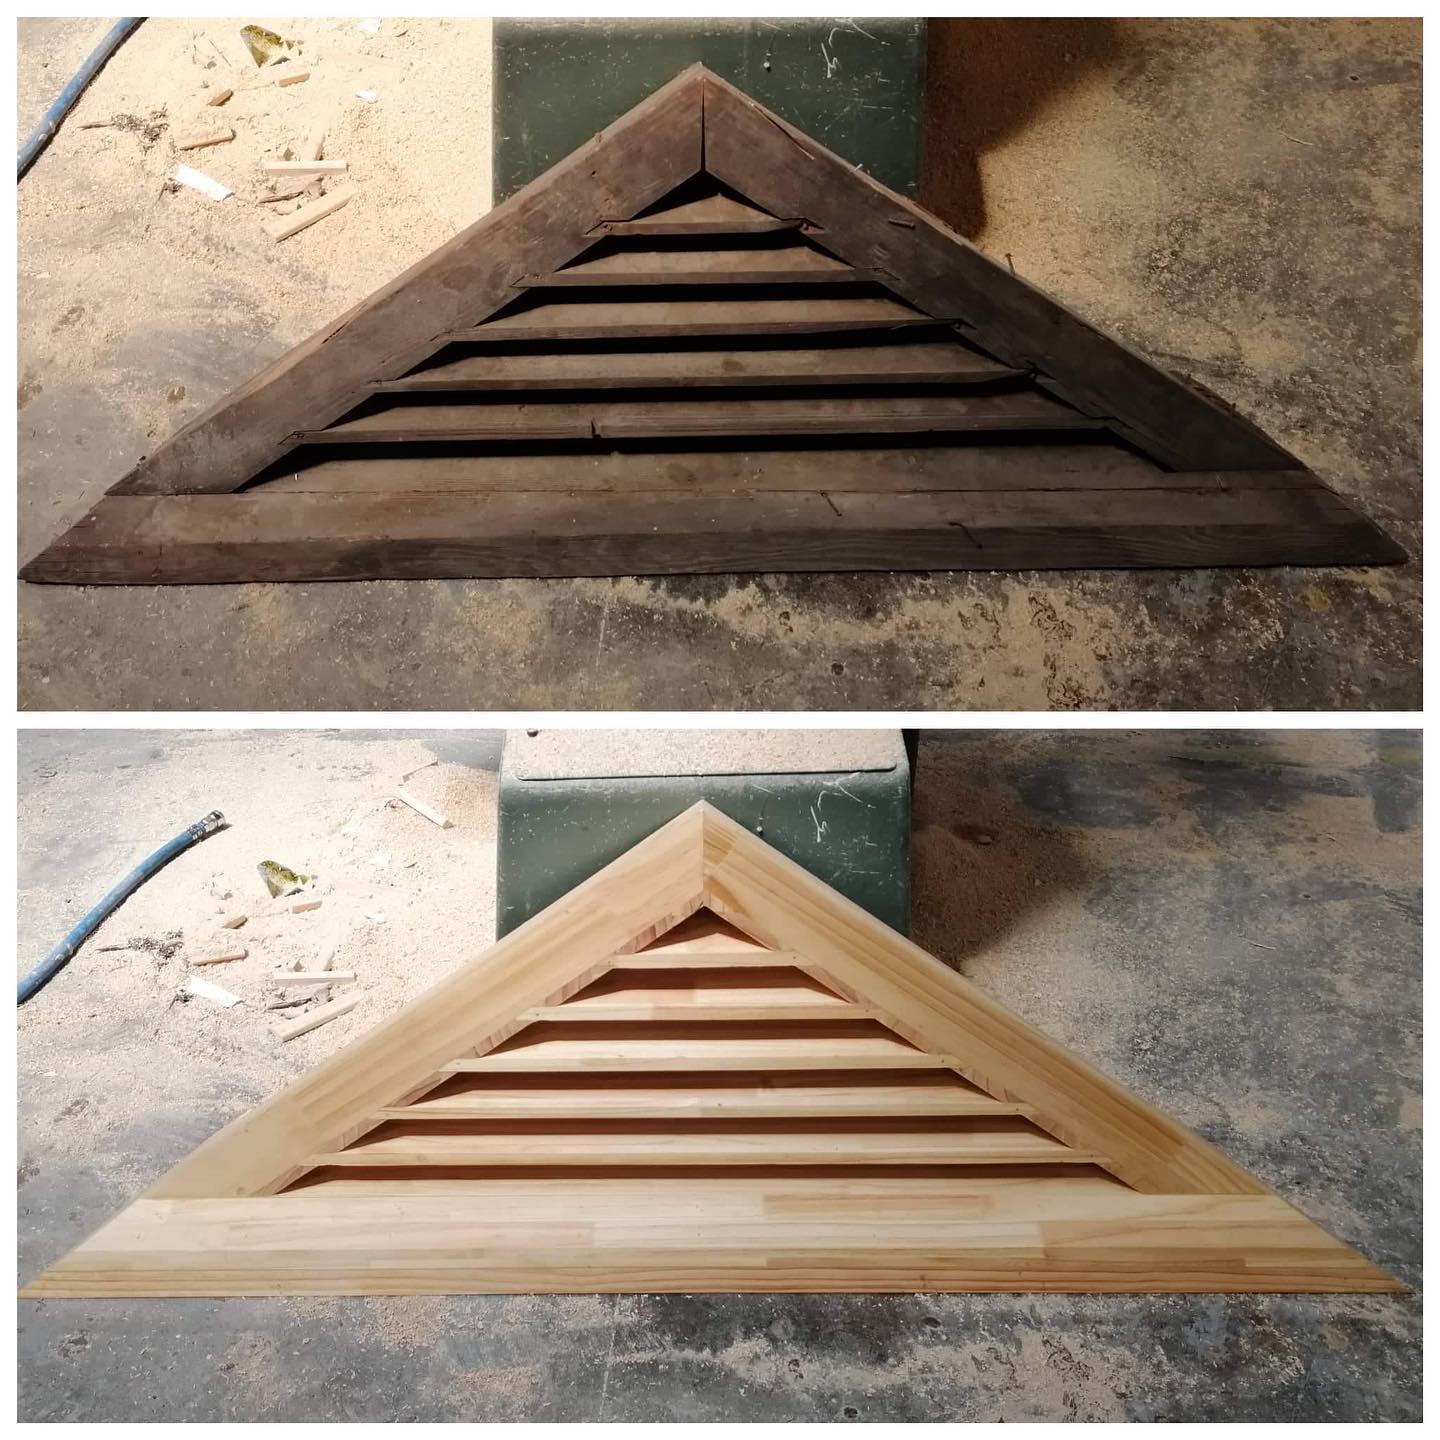
Before removing an existing vent, record its finished outside measurements and photograph the opening with the vent in place. Ask your installer to assess the fitting surfaces. A surviving original or an accurate template can help define the outline and surrounding profile.
Replacing an existing triangular vent.
When replacing a vent, include the original outline, frame section and blade arrangement. The original-and-replacement photograph shows matching work from a Fitzroy property; it is a useful example of the references to retain, not a standard size or a promise that every opening uses the same layout.
Blades, finish and ventilation requirements.
For the specified fixed-blade design, the slats are 32 × 9 mm and fixed at 45°. Catalogue and matching products can use different profiles. Confirm the blade section, spacing, count and any bearer with the quote; photographs and illustrations are not fabrication specifications.
Tell the workshop about exposure, a painted or visible-timber finish, any mesh requirement and the intended fixing method. If the project requires a particular net free ventilation area, rain exclusion, insect or ember protection, provide the requirement for separate review. A louvred appearance alone does not establish ventilation performance or compliance.
Your triangular vent quote checklist.
- Shape, orientation and quantity, labelled for each opening.
- Opening dimensions, required finished dimensions and available depth.
- Base, rise, apex position, pitch and a measured sketch.
- Photographs, timber and finish preferences, and any mesh or airflow requirements.
- Delivery suburb, postcode and intended installation timing.
Ask the workshop to confirm final construction, current lead time, collection or freight arrangements and all inclusions before manufacture. Triangular vents do not use the window shutter price bands.
Triangular gable vent questions.
Can you make a triangle with an off-centre apex?
Send the apex position, base width, rise and a measured sketch for individual review. A symmetrical triangle should not be assumed when the existing opening or roofline has unequal sides.
Can I request a vent outside the calculator’s size range?
Yes—send its dimensions, shape and supporting drawing by email for individual review. The shared enquiry form uses window-panel inputs from 900–2400 mm high and 300–1500 mm wide. That input range is not a limit on custom vent enquiries, and its rectangular preview does not calculate a triangular vent.
Start your triangular vent enquiry ↗
For sizes outside the form range or to send a drawing, email sales@karemwoodcraft.com.au or call 03 9720 7266.
Compare other gable vent shapes.
View the complete timber gable vent range → · Window shutter sizes and prices →