Timber gable vents / Rectangular
Rectangular timber gable vents.
Straight-sided timber vents with a defined frame.
Enquire about a rectangular vent ↗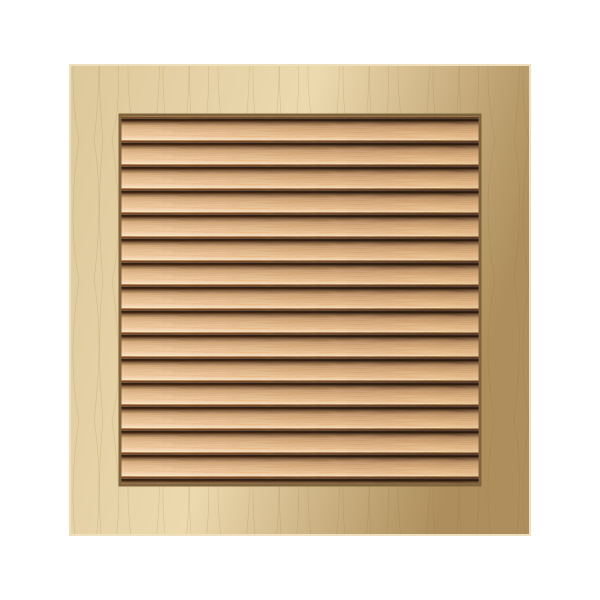
A rectangular timber gable vent has straight sides, a surrounding frame and fixed horizontal blades. A square vent is a rectangular layout with equal overall dimensions. Both need their own vent quote: they are not priced using the window shutter table.
Part of Karem Woodcraft, our main workshop brand. Workshop: 852 Mountain Highway, Bayswater VIC 3153.
45 × 70 mm frame section. Confirm which face is visible, available mounting depth and the required finished outside size.
Timber preferences: Treated Pine, Western Red Cedar, Tasmanian Oak and Blackbutt, subject to availability and suitability confirmation. Gable vents are quoted individually.
How to measure a rectangular gable vent.
Measure the opening width at the top, middle and bottom, and the height on both sides and through the centre. Record both diagonals to identify an opening that is out of square. Include a side view showing the fixing surface, available depth and any trim or rebate.
Label opening width and height separately from finished overall vent width and height, including the frame. Explain whether the frame will fit within the opening or overlap its face. The 45 × 70 mm frame section does not set the fitting allowance for your wall.
Check the frame and fitting position.
The visible face and depth of a frame depend on how its section is oriented and fitted. Include the mounting detail in your brief rather than assuming a face width from the section notation. For a tall or wide vent, ask the workshop to confirm whether an intermediate bearer is needed.
Replacing an existing rectangular vent.
Photograph all four corners, the existing frame profile and the blade arrangement when matching a rectangular vent. Include a wider view of the gable so the workshop can understand its orientation and relationship to other trim. Record each opening separately if more than one vent is required.
Blades, finish and ventilation requirements.
For the specified fixed-blade design, the slats are 32 × 9 mm and fixed at 45°. Catalogue and matching products can use different profiles. Confirm the blade section, spacing, count and any bearer with the quote; photographs and illustrations are not fabrication specifications.
Tell the workshop about exposure, a painted or visible-timber finish, any mesh requirement and the intended fixing method. If the project requires a particular net free ventilation area, rain exclusion, insect or ember protection, provide the requirement for separate review. A louvred appearance alone does not establish ventilation performance or compliance.
Your rectangular vent quote checklist.
- Shape, orientation and quantity, labelled for each opening.
- Opening dimensions, required finished dimensions and available depth.
- Width, height and diagonal readings, plus the mounting arrangement.
- Photographs, timber and finish preferences, and any mesh or airflow requirements.
- Delivery suburb, postcode and intended installation timing.
Ask the workshop to confirm final construction, current lead time, collection or freight arrangements and all inclusions before manufacture. Rectangular vents do not use the window shutter price bands.
Rectangular gable vent questions.
Is a rectangular gable vent the same as a window shutter?
Both may have fixed timber blades, but the quoted construction differs. The rectangular gable vent has a 45 × 70 mm frame section; the window configurator uses a 42 × 35 mm frame. Window price bands do not price a gable vent.
Can I request a vent outside the calculator’s size range?
Yes—send its dimensions, shape and supporting drawing by email for individual review. The shared enquiry form uses window-panel inputs from 900–2400 mm high and 300–1500 mm wide. That input range is not a limit on custom vent enquiries, and its rectangular preview does not calculate a rectangular vent.
Start your rectangular vent enquiry ↗
For sizes outside the form range or to send a drawing, email sales@karemwoodcraft.com.au or call 03 9720 7266.
Compare other gable vent shapes.
View the complete timber gable vent range → · Window shutter sizes and prices →