Windows & architectural openings
Fixed timber window louvres
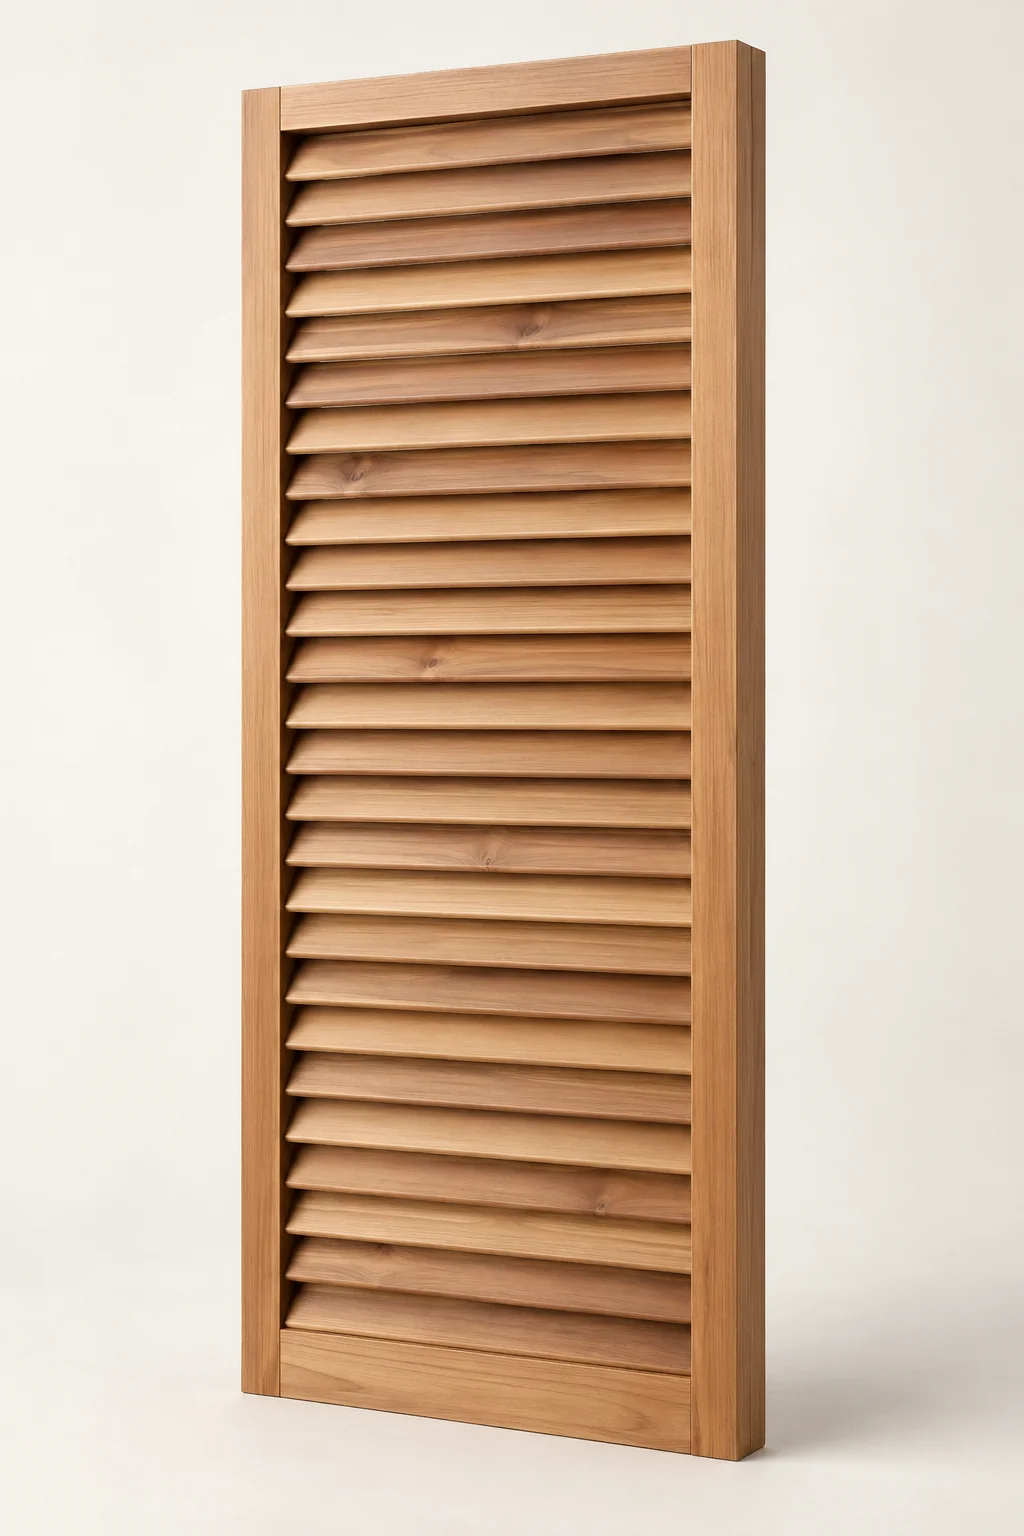
Your dimensions. Four timber choices. Slim 42 × 35 mm frames with 32 × 9 mm blades permanently fixed at 45°.
Configure a window panel ↗Fixed timber window panels and gable vents for homes with character. Choose your dimensions and timber to see your panel price, including GST.
Fixed at 45°. Shaped by your dimensions.
Choose a window panel for an instant estimate, or explore our timber gable vent shapes.
Your dimensions. Four timber choices. Slim 42 × 35 mm frames with 32 × 9 mm blades permanently fixed at 45°.
Configure a window panel ↗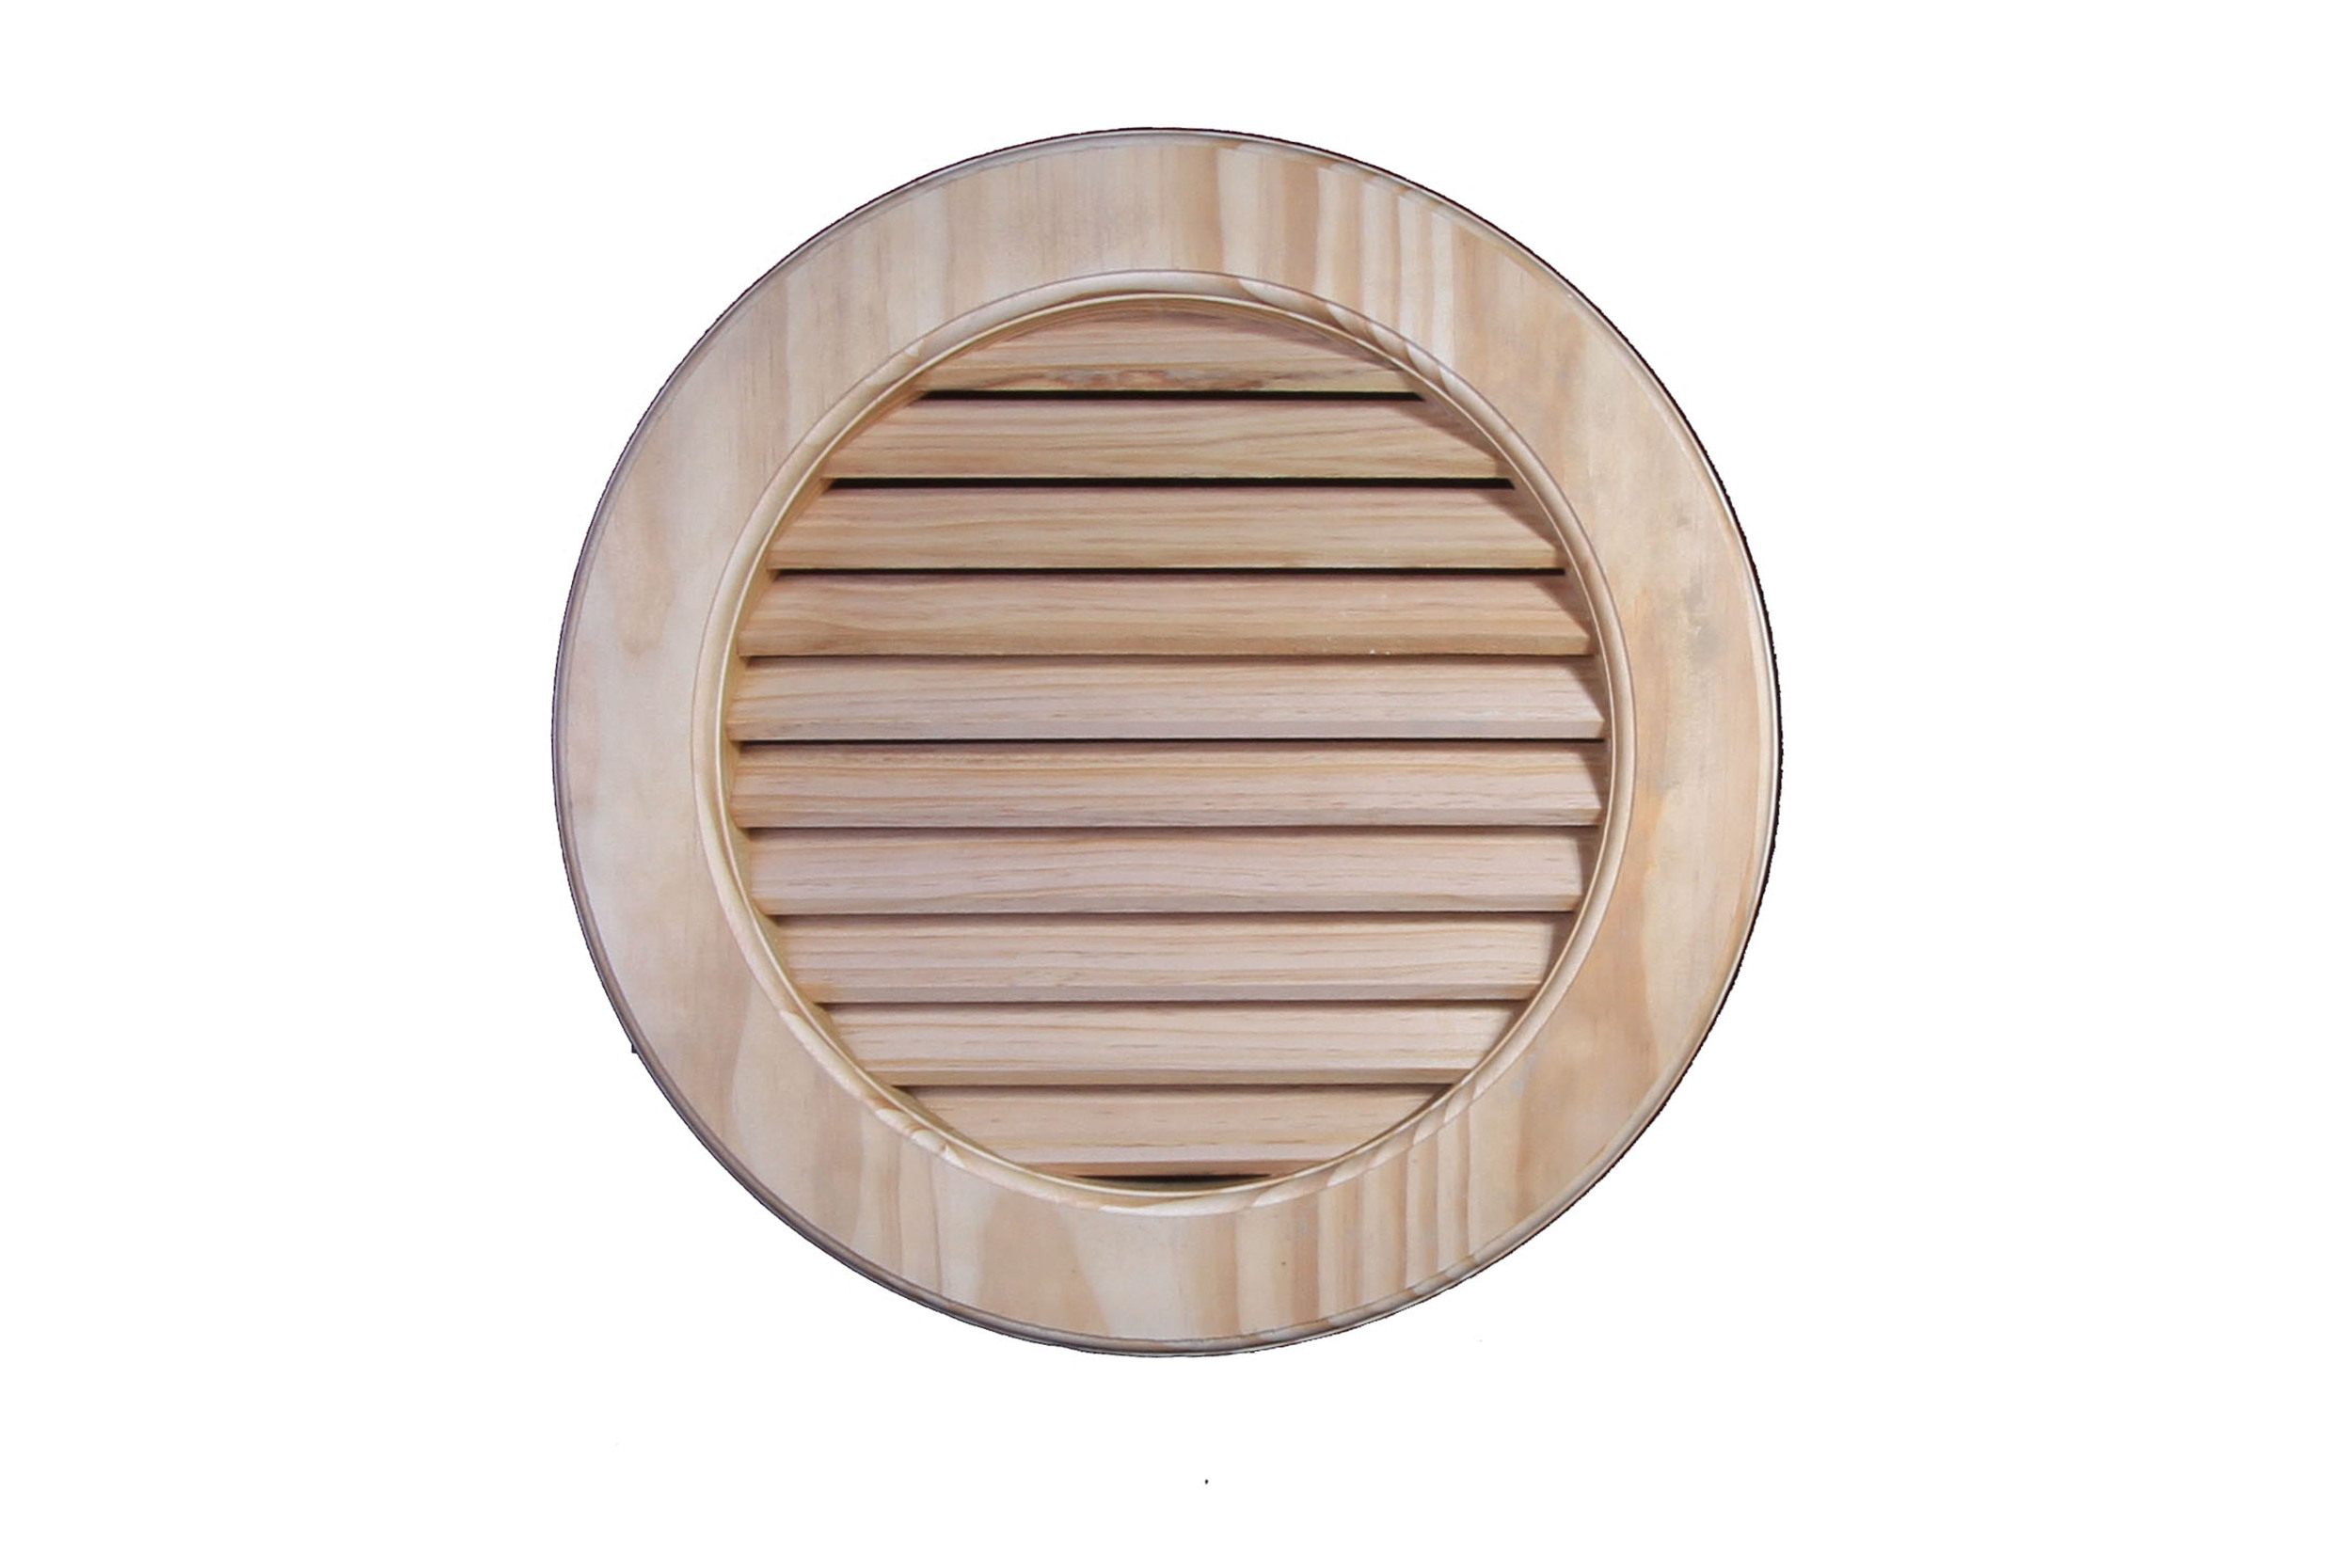
Circular · Rectangular · Triangular · Oval
A timber detail for the gable end. Shape, roof pitch and ventilation requirements are confirmed individually.
Explore gable vents ↗Product illustrations are conceptual. Final construction and suitability are subject to project review.
Actual product, installation and workshop photographs from our other websites.
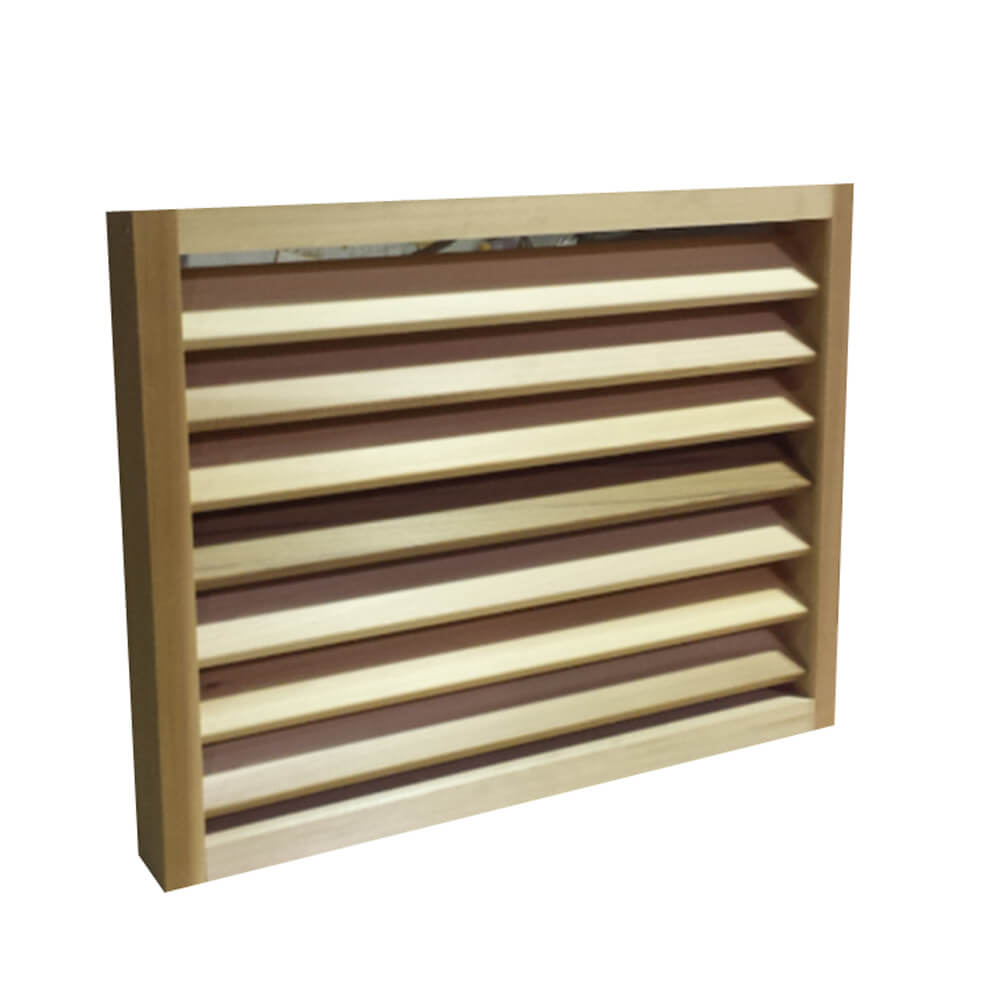
Karem Woodcraft · Product photograph
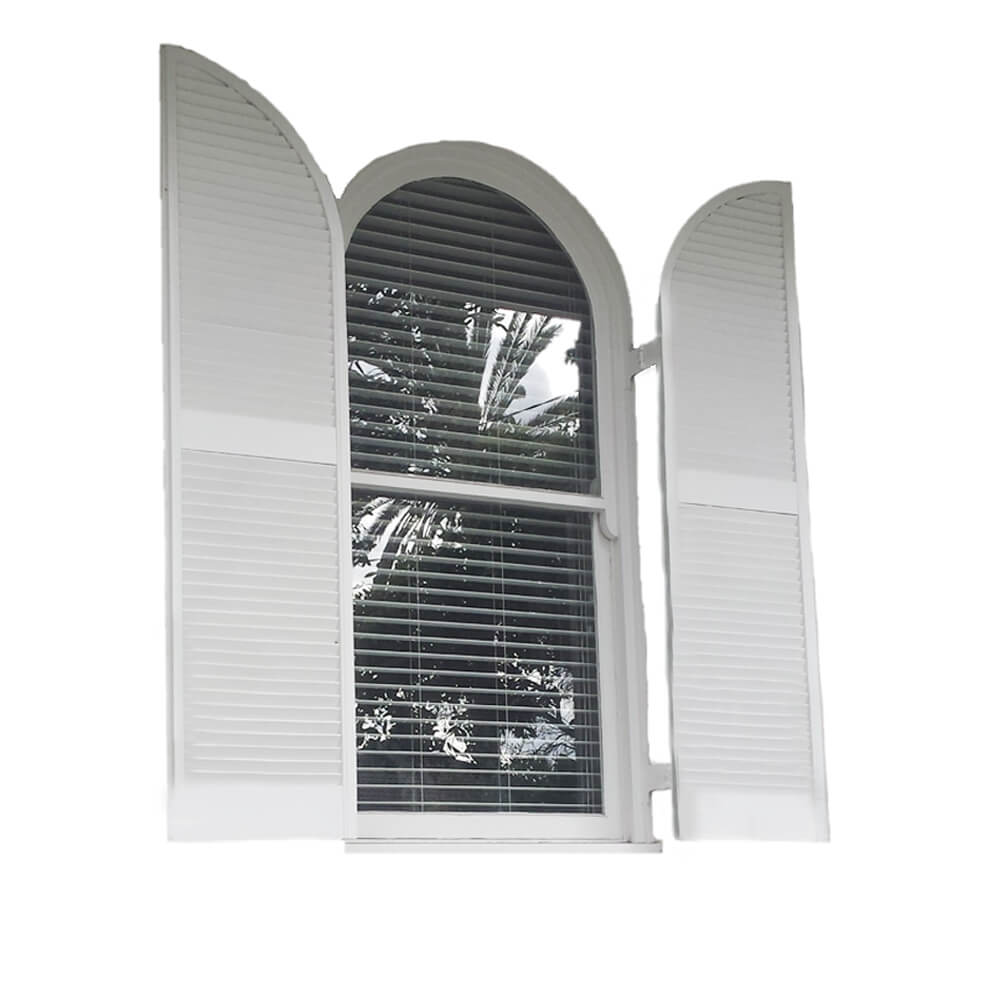
Karem Woodcraft · Installed shutter photograph
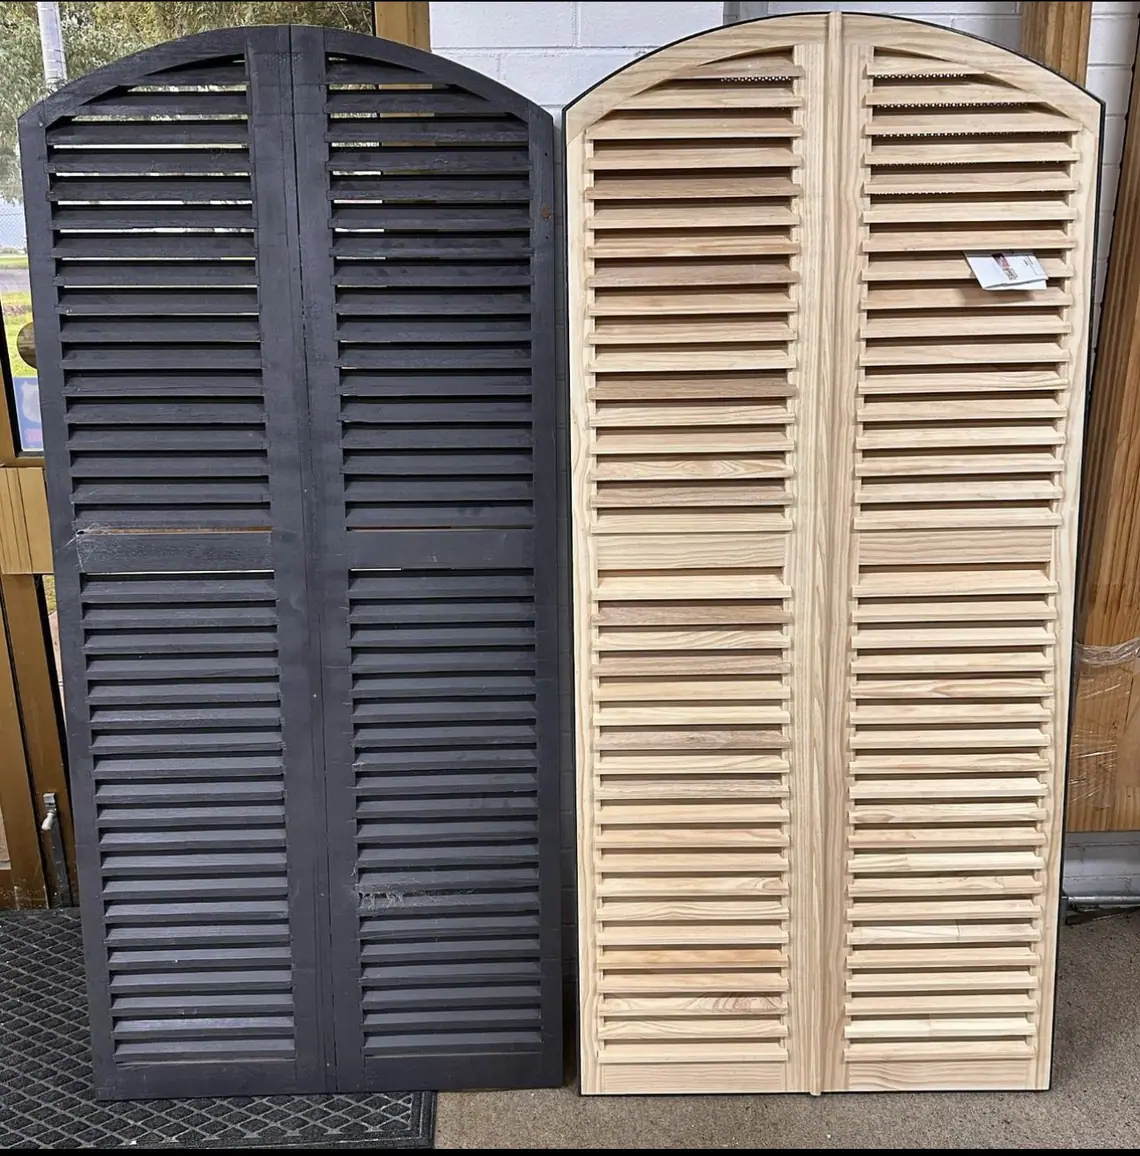
Heritage Decorative Timber · Workshop photograph
These examples include custom products with different blade and frame sections. The window panel configurator uses 32 × 9 mm slats and a 42 × 35 mm frame; custom doors and other profiles are quoted separately.
Slender frames. Angled timber blades. A timeless finish beside the window.
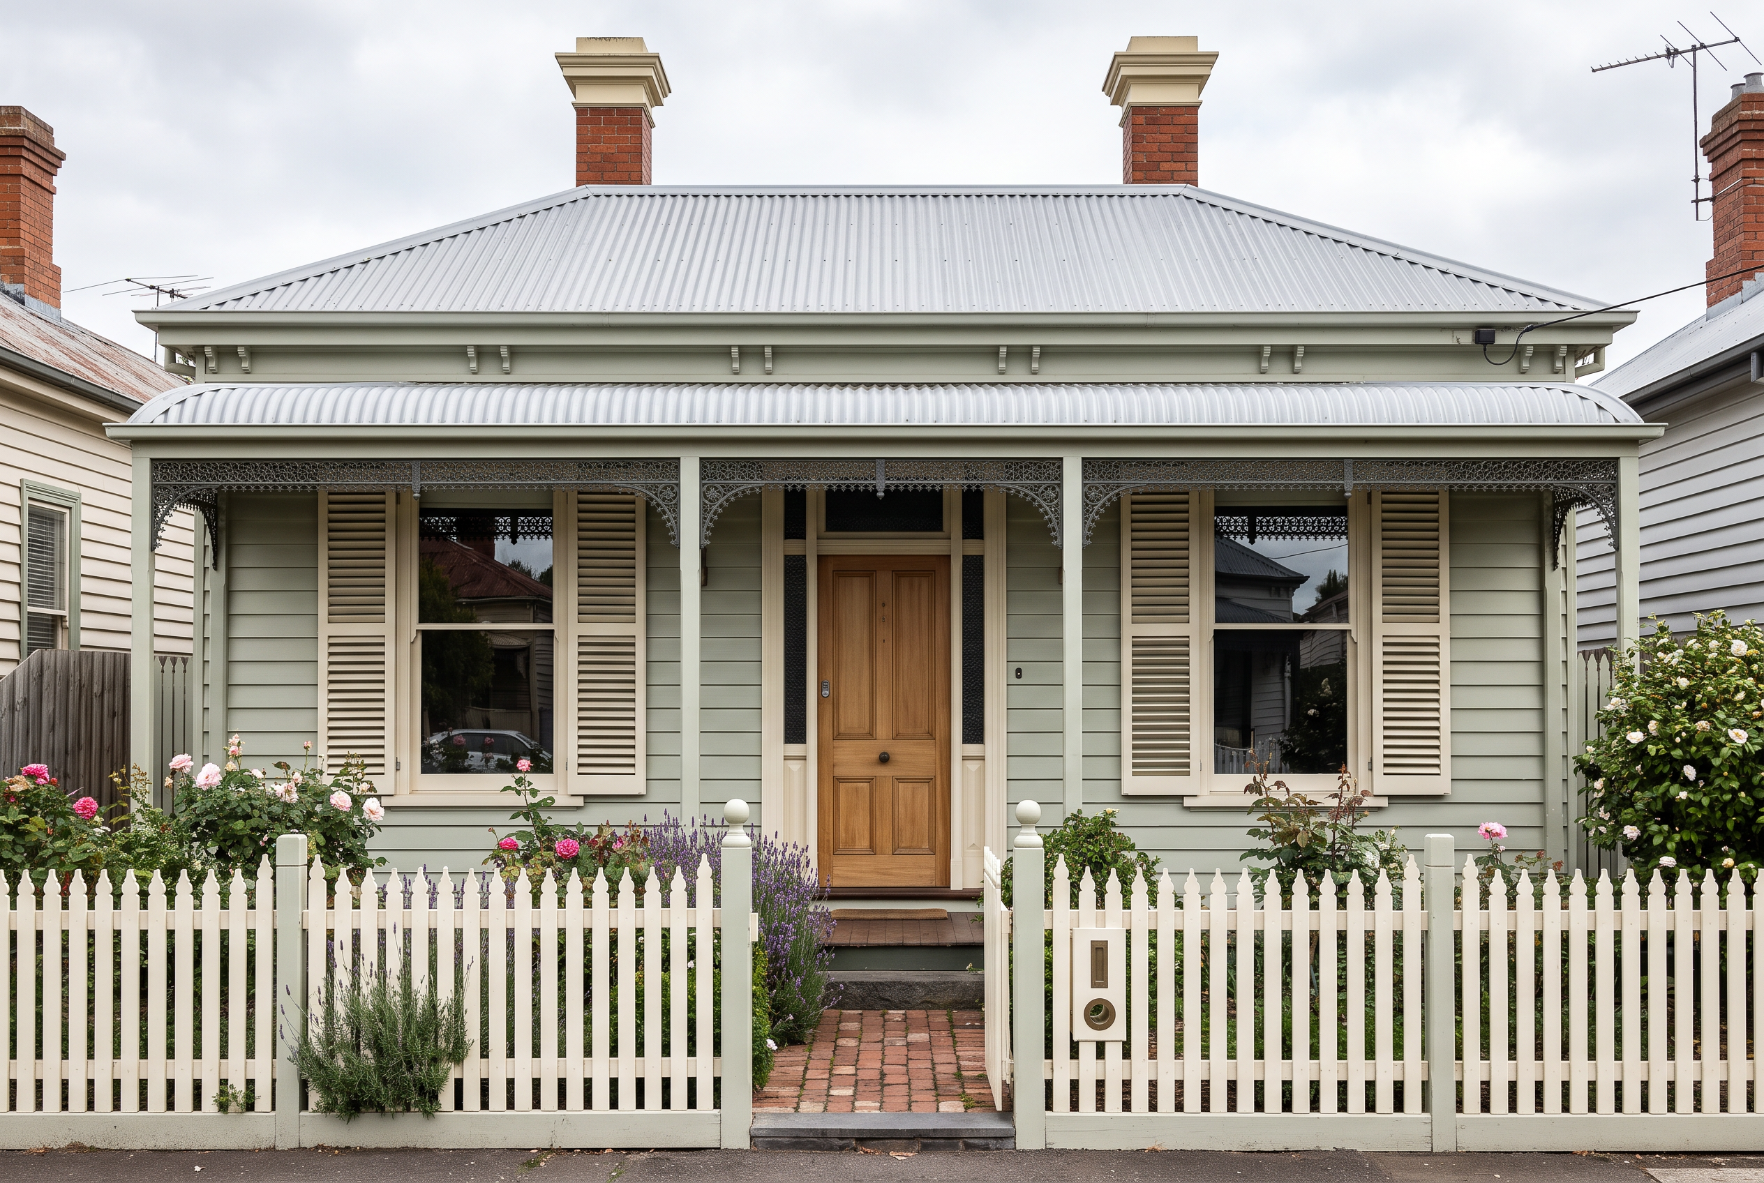
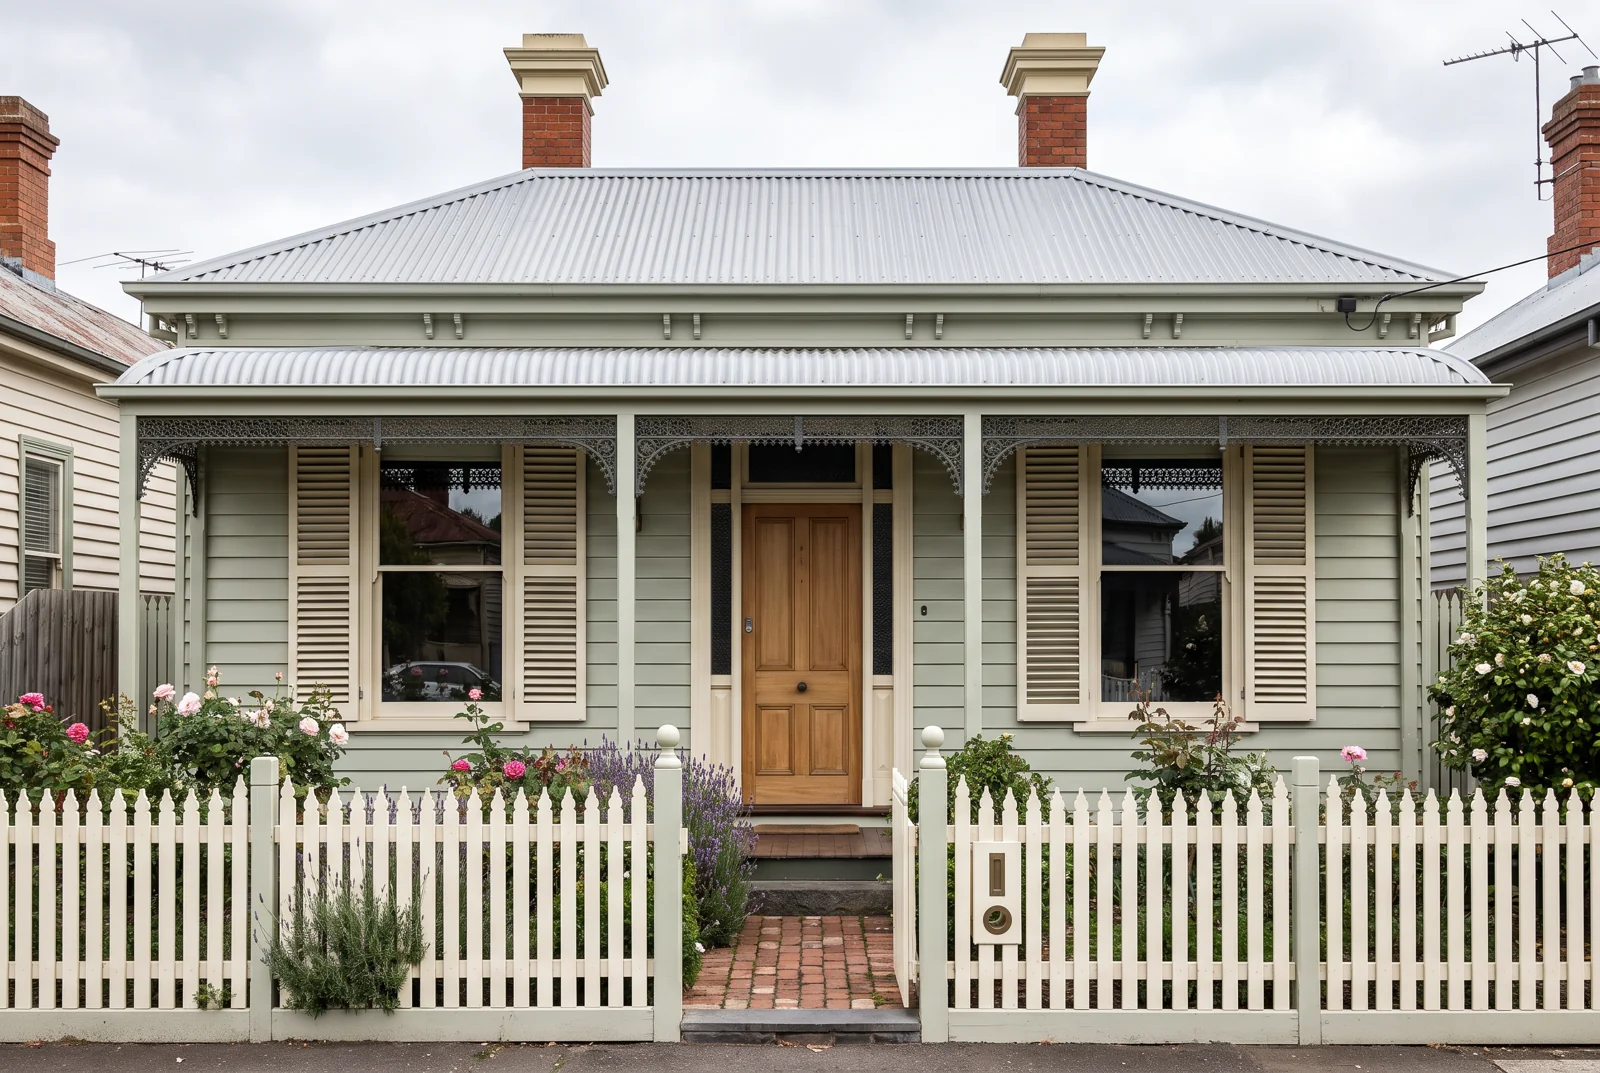
The home imagery is digitally created to show design possibilities, rather than completed installations. View photographs of our actual products in the range above.
Start with the essentials. Timber availability, finish, installation, slat spacing and suitability for the intended location are confirmed during quoting.
*Treated Pine, Western Red Cedar, Tasmanian Oak and Blackbutt. All choices subject to confirmation.
Enter your overall panel dimensions to see your timber preview and price, including GST.
No. The 32 × 9 mm slats are permanently fixed at 45 degrees. These panels are not adjustable louvres.
No. The preview uses indicative evenly distributed slats. Actual spacing and slat count vary by panel and must be confirmed in the fabrication specification.
Treated Pine, Western Red Cedar, Tasmanian Oak and Blackbutt are preferences for enquiry. Availability, suitability, grade and finish are subject to confirmation.
Include the gable shape, roof pitch, opening dimensions and intended ventilation requirements. The configurator illustrates a rectangular bounding box only. Net free ventilation area, mesh, weather exposure and installation details require separate review.