Timber gable vents.
Made for your home.
Round, arched, triangular or made to match an original. Explore timber gable vents with the detail your home deserves.
Enquire about your vent ↗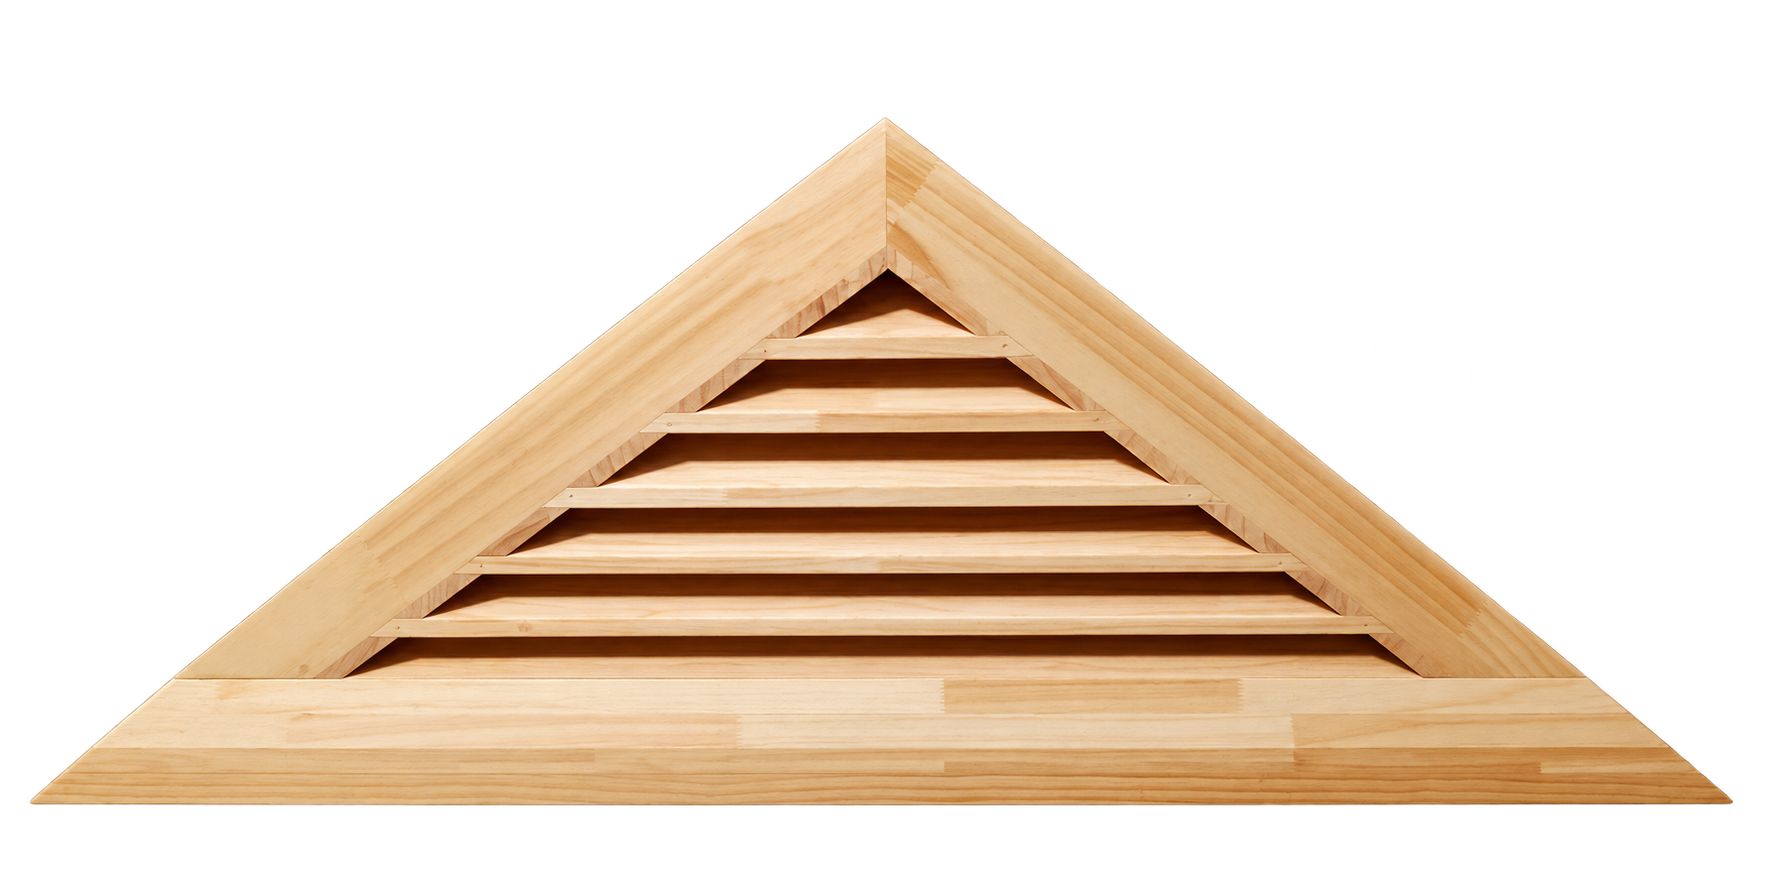 Shape. Grain. Craft.
Gable vents, in detail.
Product and workshop photographs from our Karem Woodcraft and Heritage & Decorative Timber ranges. Select a style and include your opening dimensions in your enquiry.
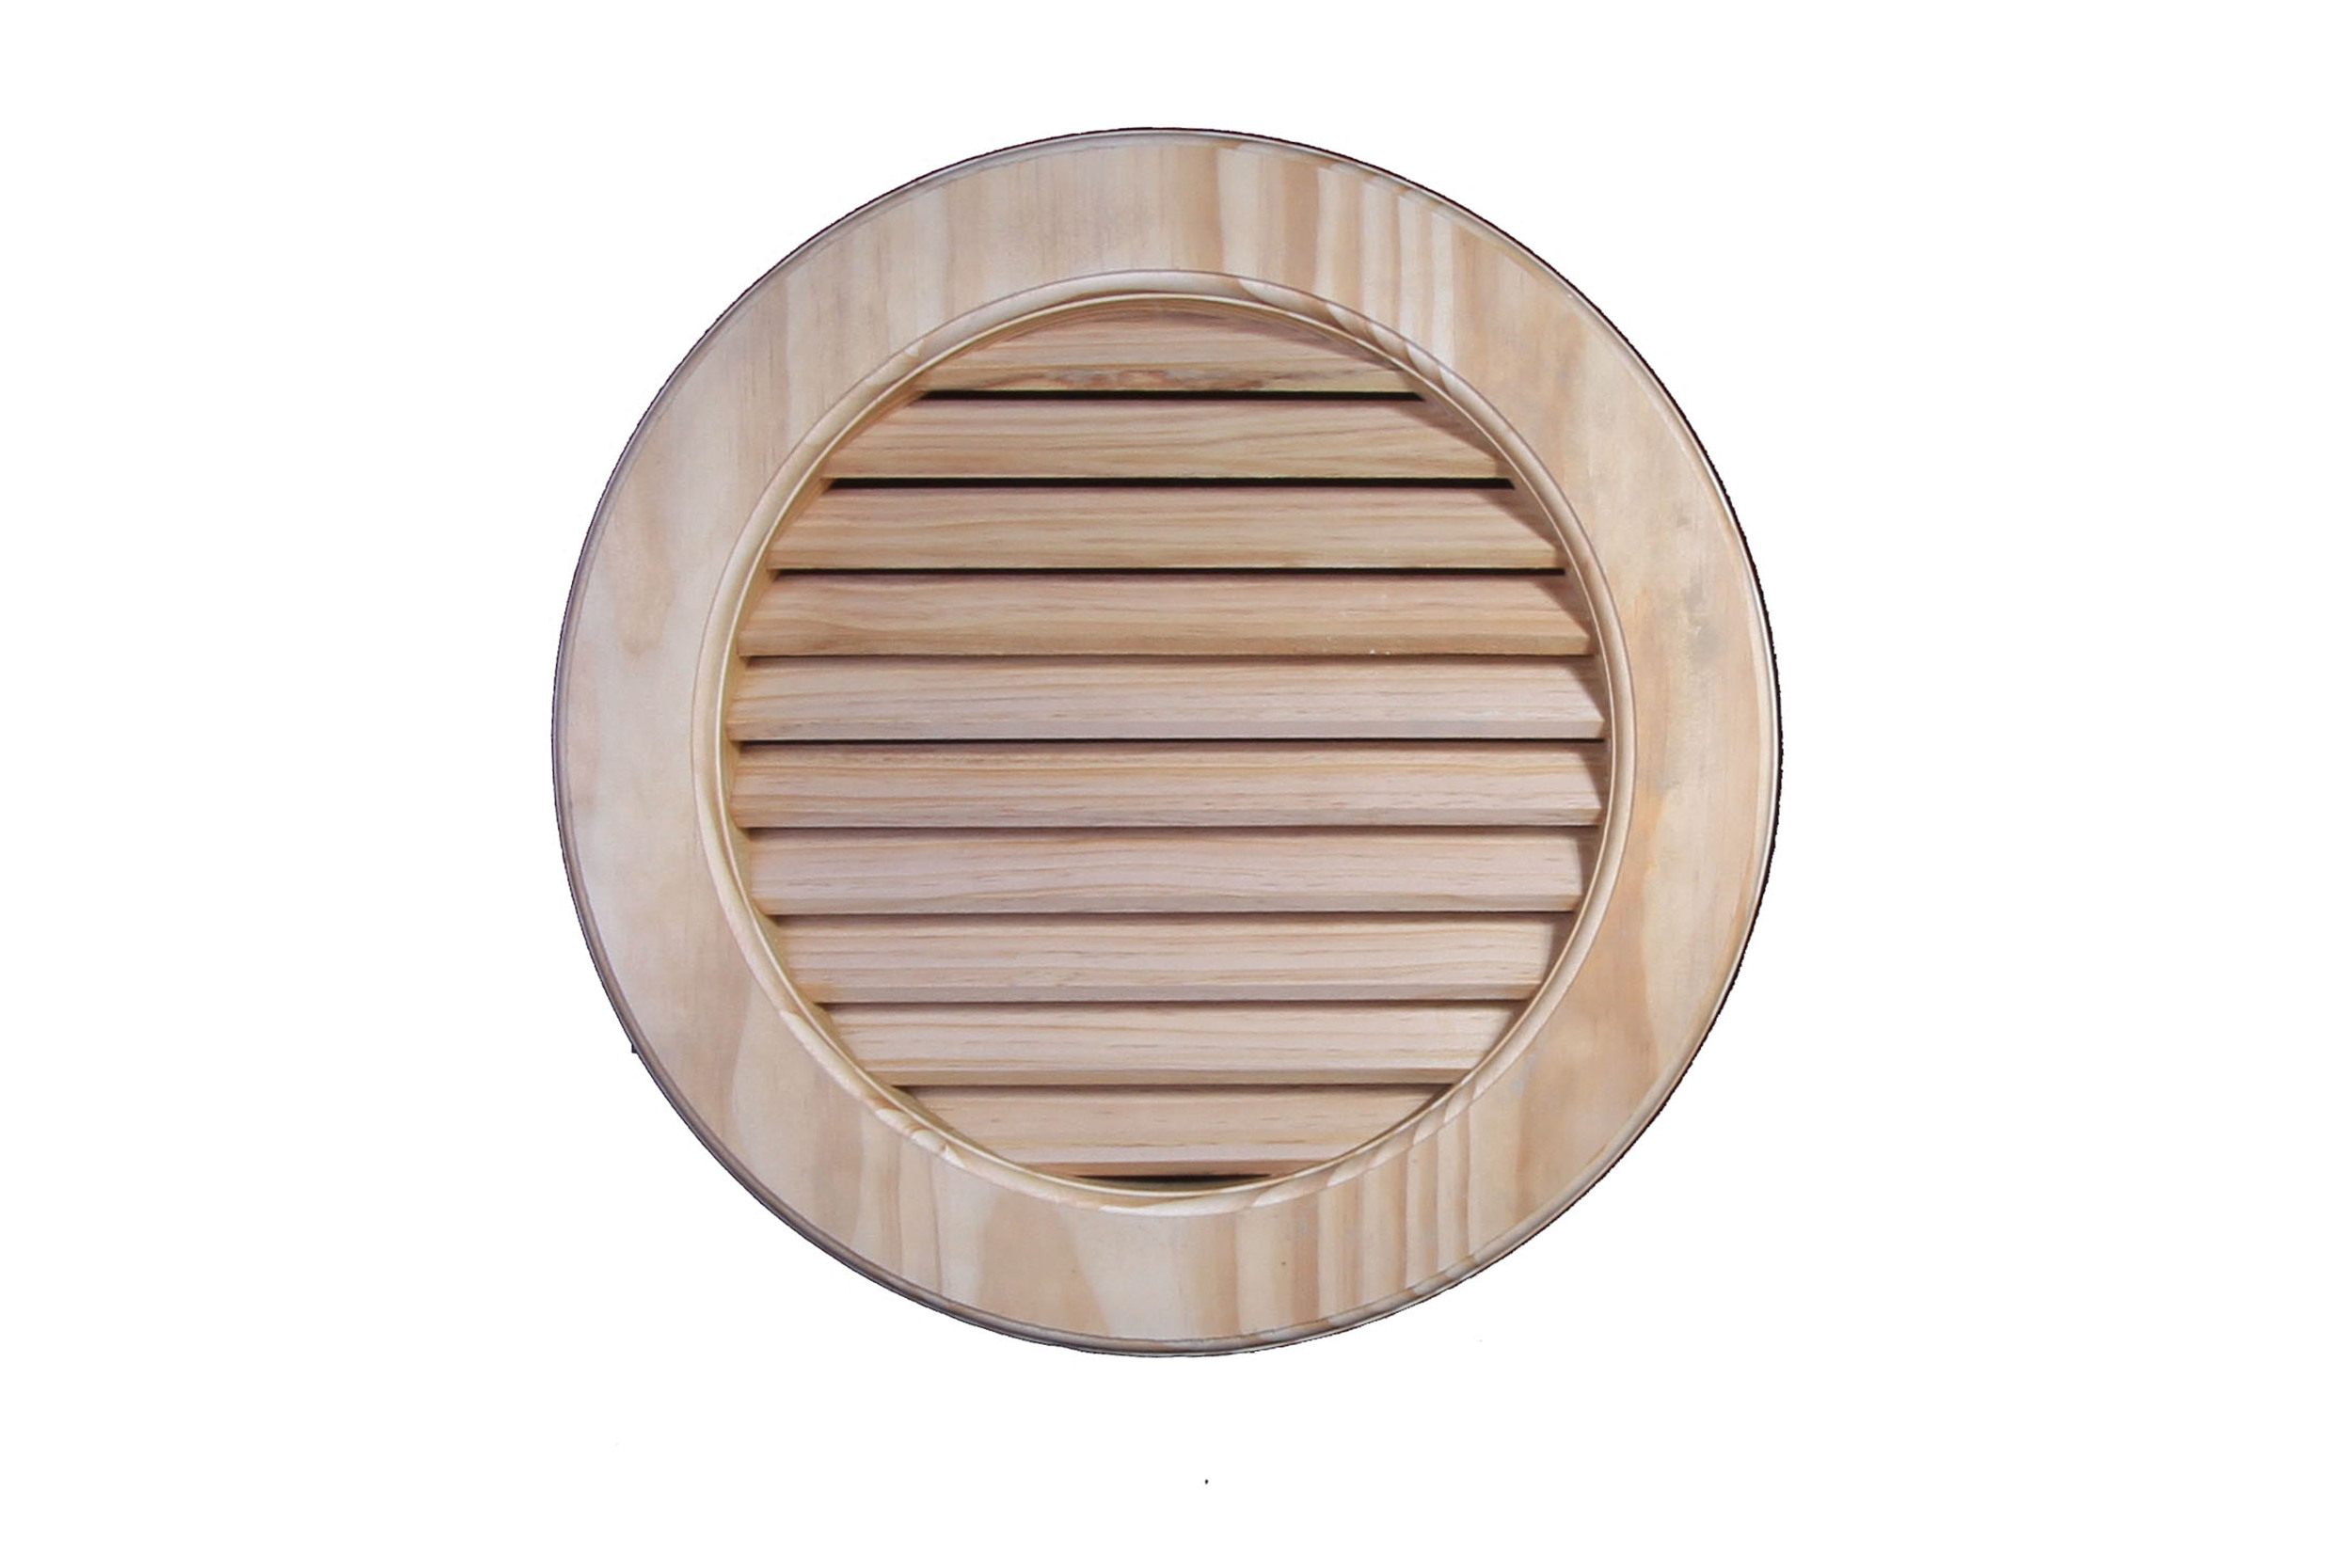
Round timber gable vent
Heritage product photograph · Round louvred vent
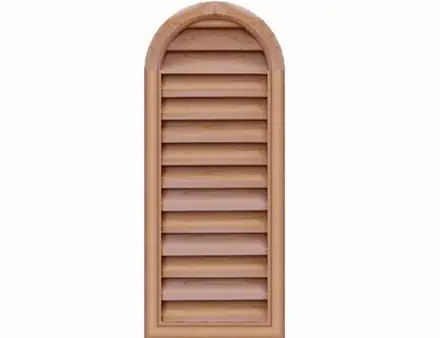
Arched timber gable vent
Heritage product photograph · Arched profile
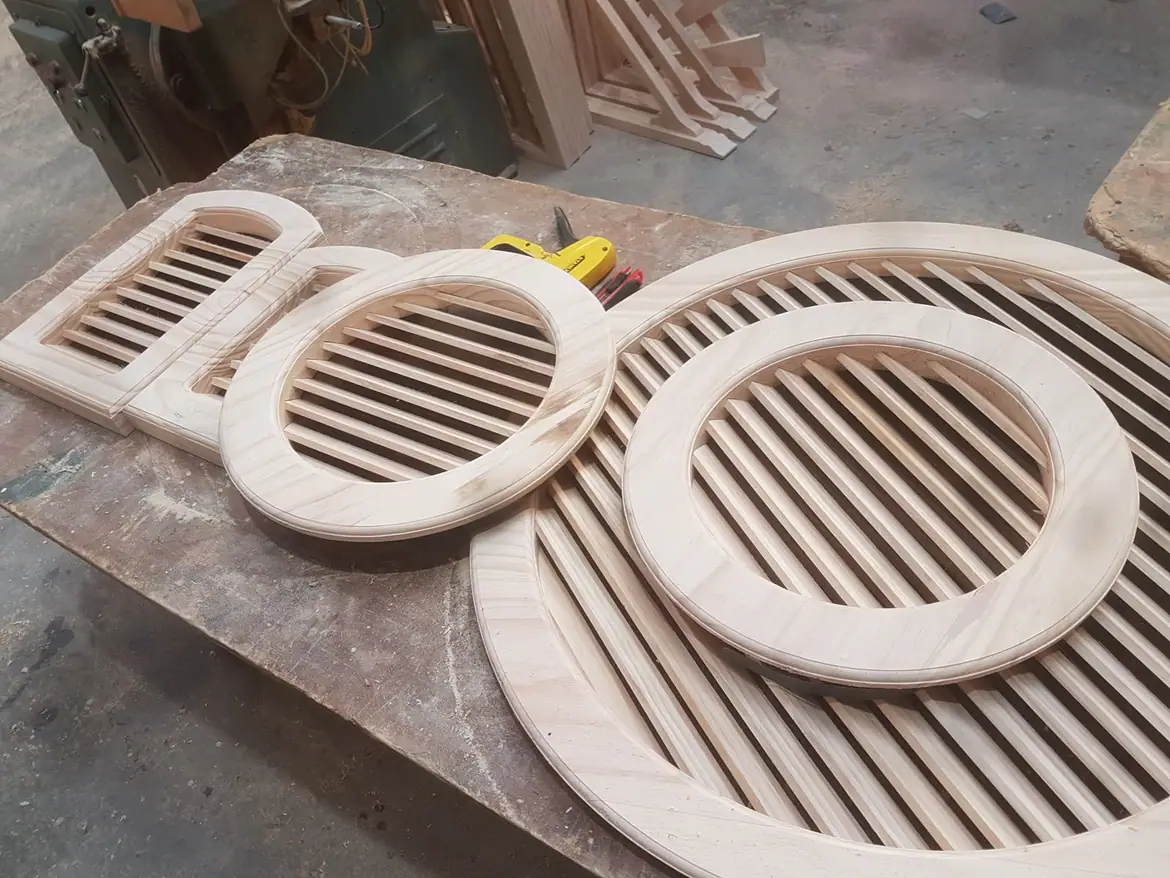
Made in the workshop
Round and oval vents during manufacture
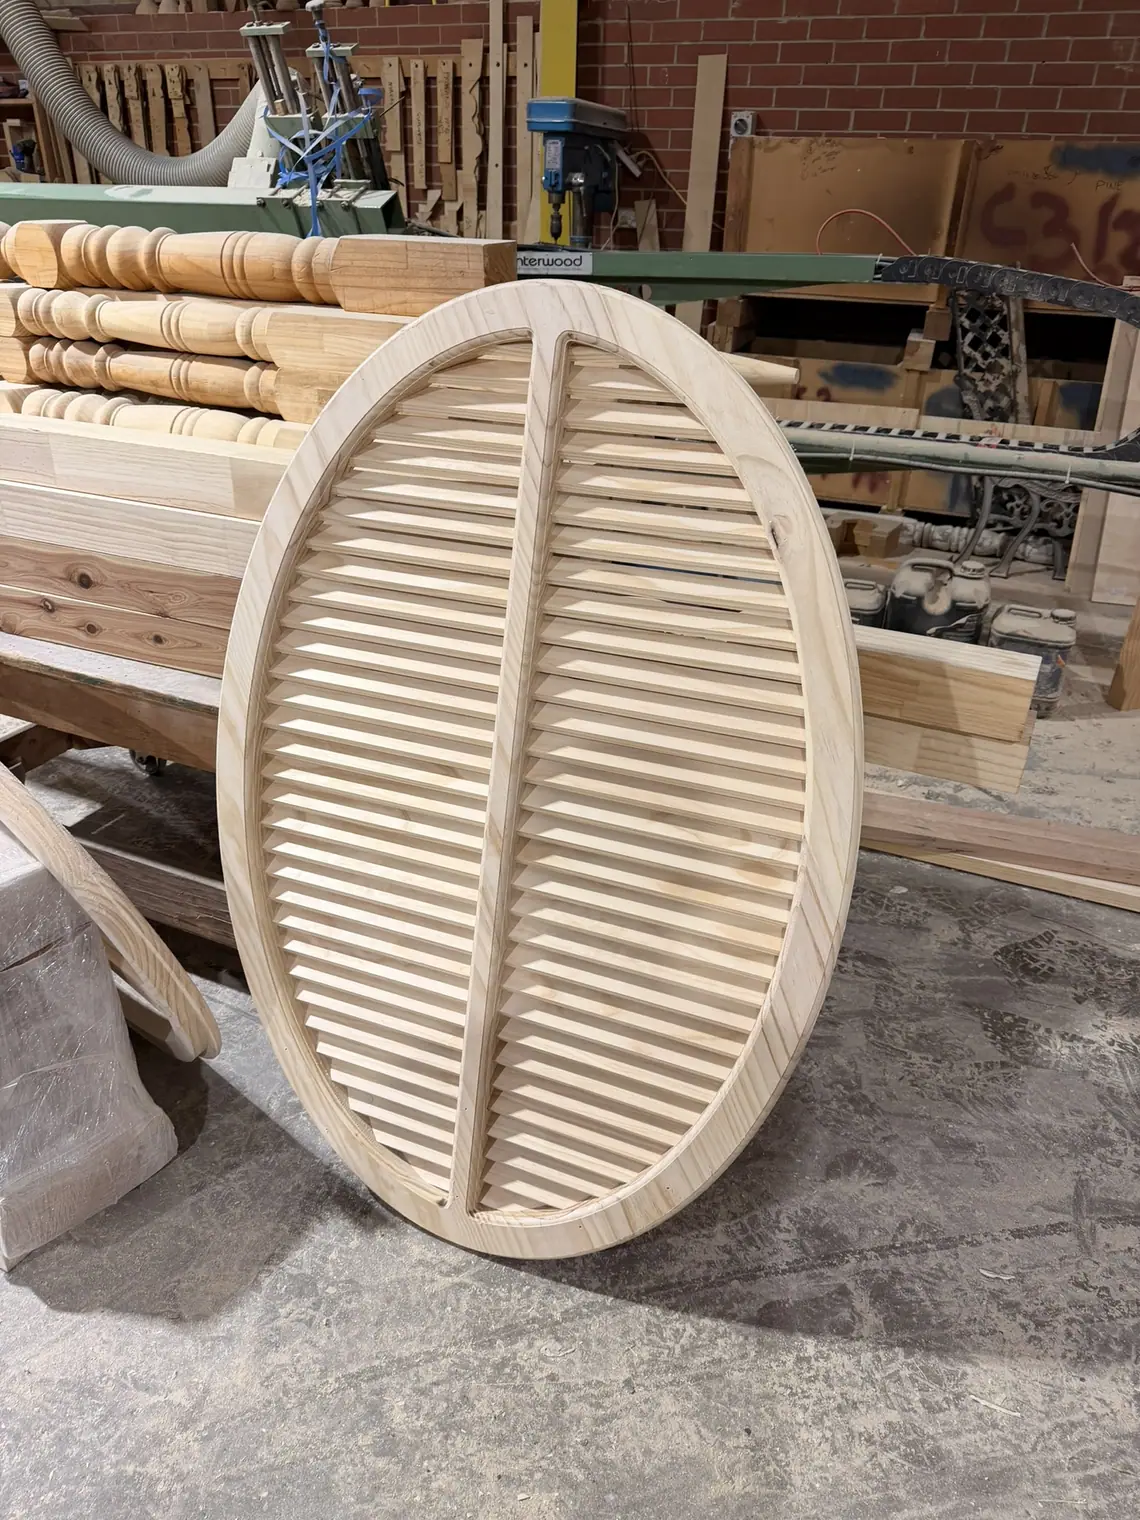
Oval timber vent
Heritage workshop photograph · Centre bearer detail
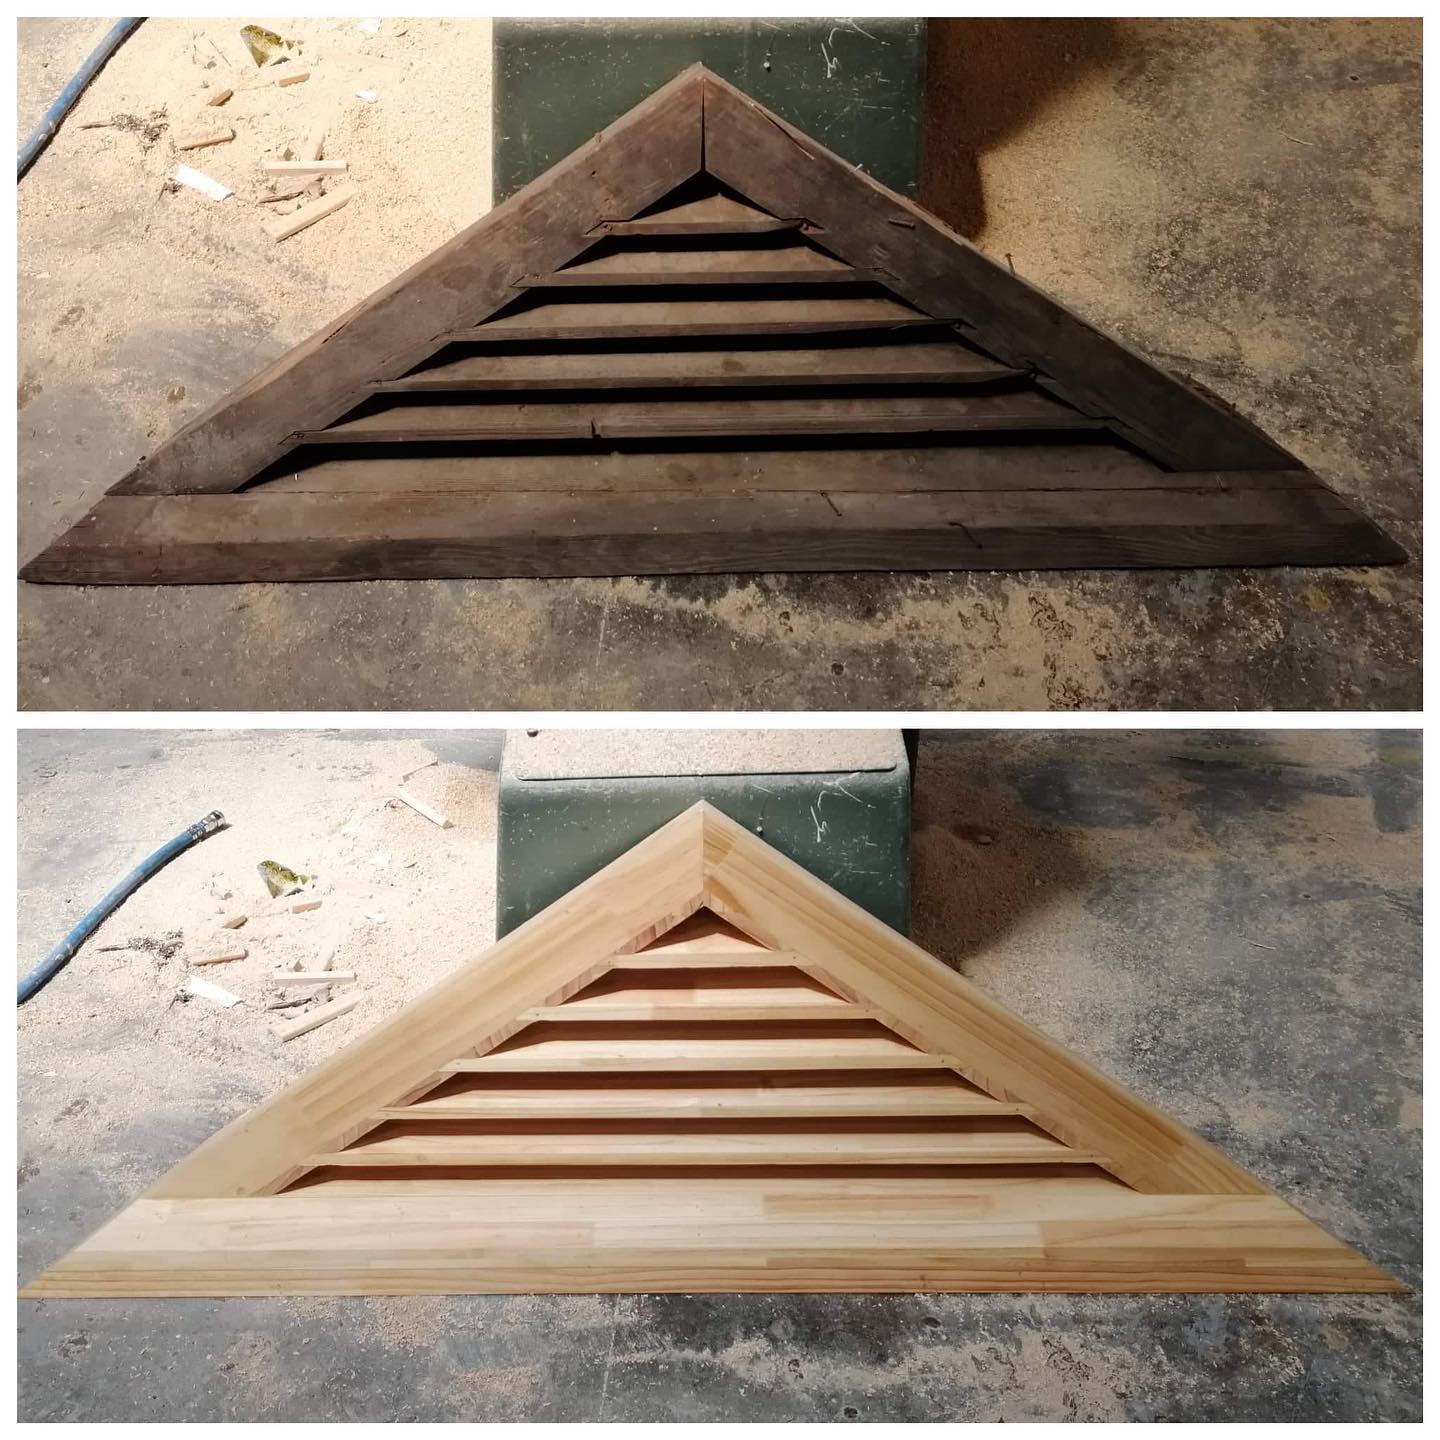
Made to match the original
Fitzroy heritage property · Old vent above, matching replacement below
View original post ↗Photographs show products from the Karem and Heritage ranges. Confirm the frame profile, slat dimensions and final construction for your chosen vent.
More vent styles.
Photorealistic illustrative images based on the Karem Woodcraft catalogue profiles.
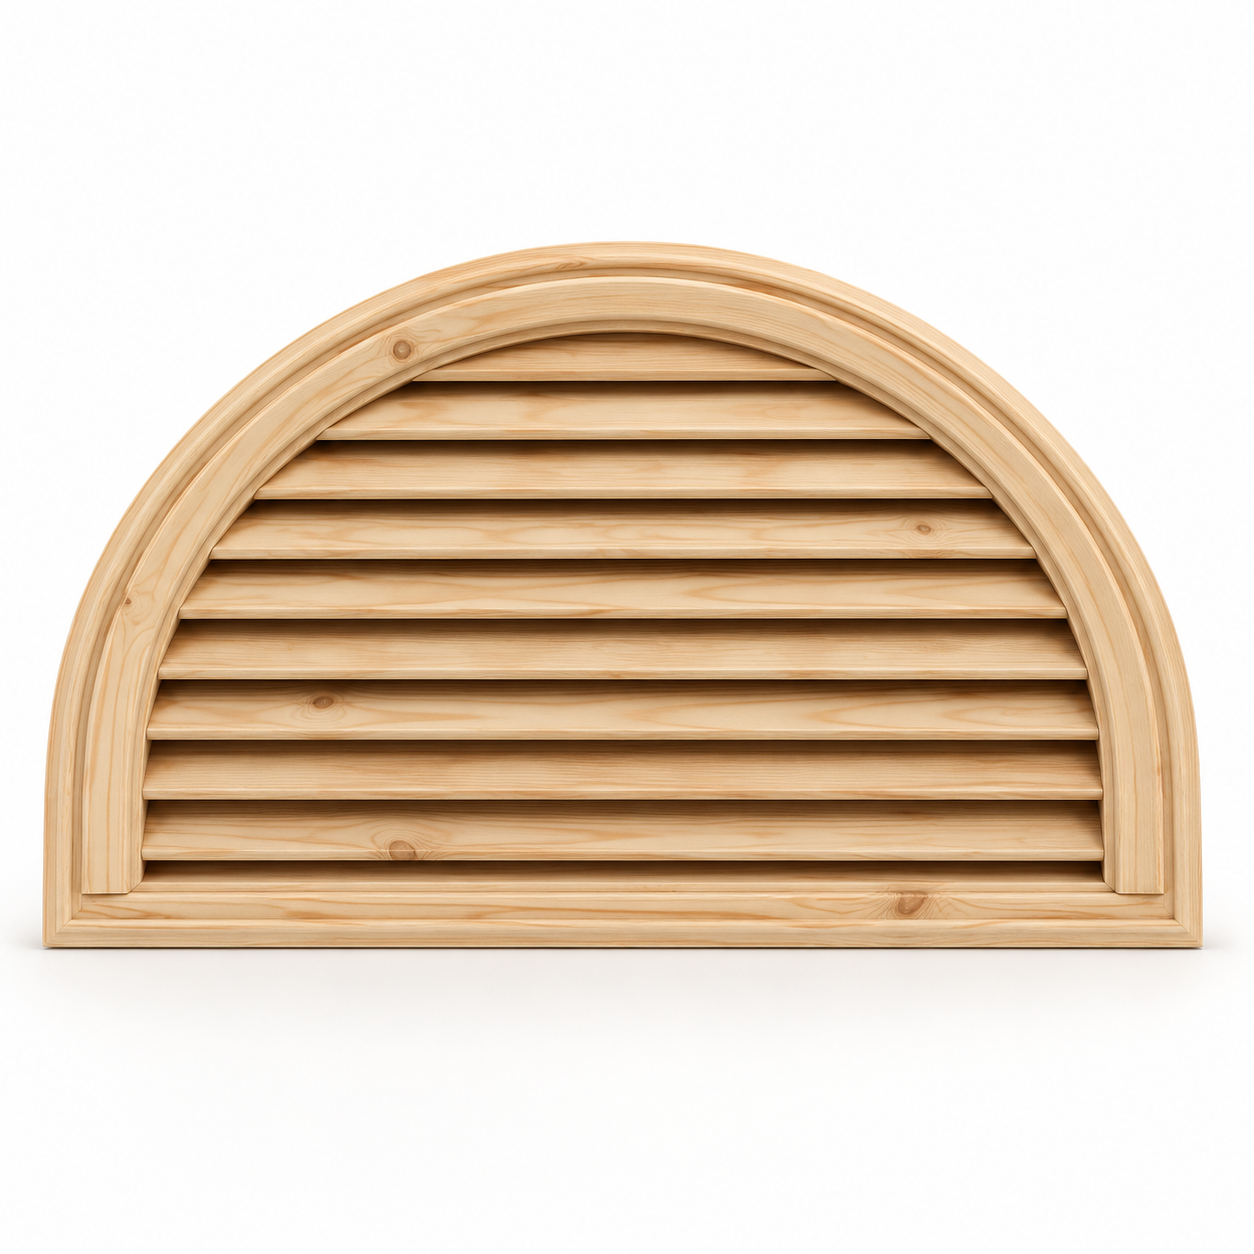
Half-round vent
GVHR · Indicative product render
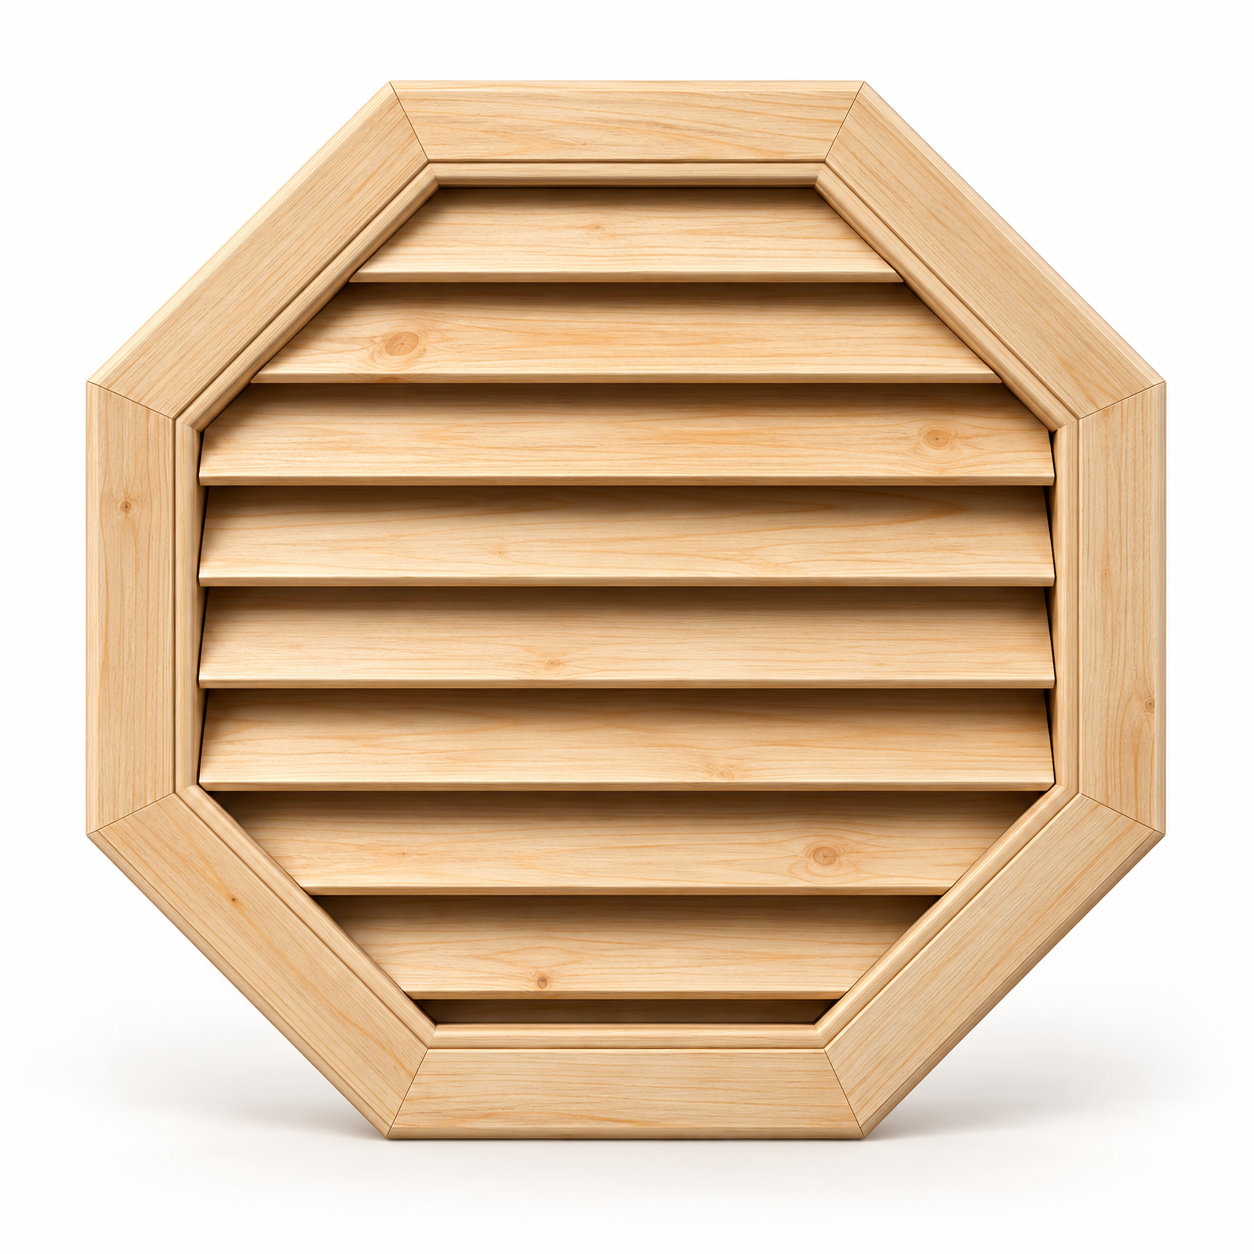
Octagonal vent
GVOCT · Indicative product render
Gable vent shapes.
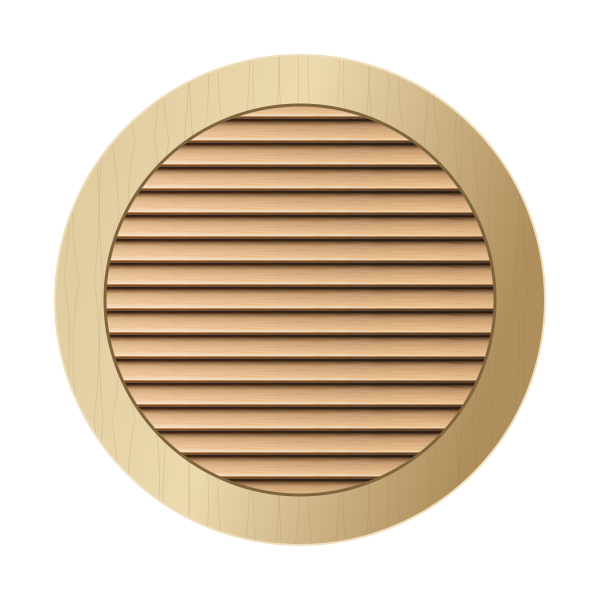
Circular gable vent
70 mm frame
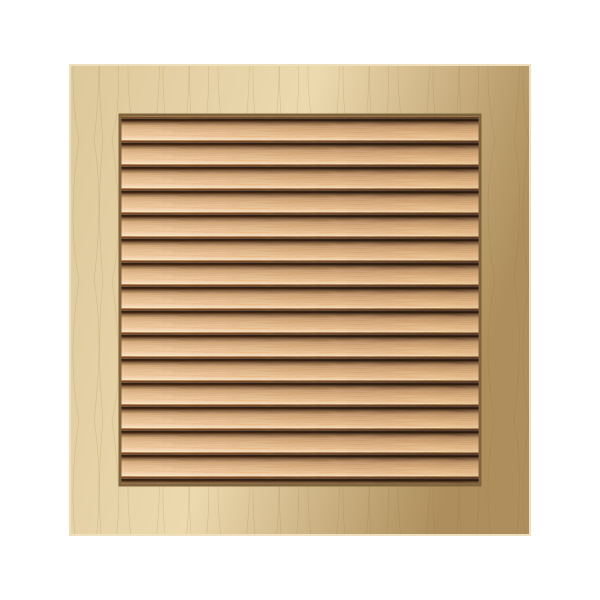
Rectangular gable vent
45 × 70 mm frame
Triangular gable vent
45 × 70 mm frame
Cleaned product image from the Karem workshop photograph
Oval gable vent
Custom sizes · Frame details confirmed with your enquiry
Actual workshop photograph
Circular and rectangular images are indicative illustrations; triangular and oval images are actual product photographs. Overall size, slat spacing, frame details and construction are confirmed for each enquiry.
Every gable needs its own review.
A gable vent requires more than a width and height. Include a dimensioned sketch where available, roof pitch, opening shape, intended position and any ventilation requirements in your project brief.
The enquiry configurator accepts heights of 900–2400 mm and widths of 300–1500 mm. For gable enquiries, these describe the overall bounding dimensions. The rectangular preview does not calculate a triangular panel or final slat lengths.
Fixed timber construction.
- Circular gable vent: 70 mm frame.
- Rectangular and triangular gable vents: 45 × 70 mm frame.
- 32 × 9 mm slats permanently fixed at 45°.
- Slat spacing and count confirmed for each panel.
- Treated Pine, Western Red Cedar, Tasmanian Oak or Blackbutt preferences, subject to confirmation.
Ventilation is a separate specification.
The preview does not establish net free ventilation area, rain exclusion, insect or ember protection, or compliance with project requirements. Mesh, weather exposure, fixings, finish and suitability must be reviewed before manufacture.
Gable vent questions.
Which timber gable vent shapes can I enquire about?
Enquire about circular, rectangular, triangular, oval, arched, half-round and octagonal profiles. Send a photograph and measured sketch if you need to match an existing vent. Frame profiles and construction are confirmed for the chosen shape.
What frame sizes do the vents use?
The circular vent has a 70 mm frame. Rectangular and triangular vents use a 45 × 70 mm frame. The slats are 32 × 9 mm and fixed at 45°. Other profiles, including oval and arched vents, require individual confirmation.
Can I use the window shutter price for a gable vent?
No. Gable vents require an individual quote because shape, frame construction and slat lengths vary. Select “Timber gable vent” in the enquiry configurator and describe your chosen shape in the notes.
What measurements do I need for a triangular vent?
Include the overall width and height, roof pitch if known, and a dimensioned sketch of the opening. Tell us whether the measurements describe the opening or the finished vent. Confirm clearances and fixing details before manufacture.
Can the preview confirm ventilation performance?
No. The image is indicative. Required airflow, net free ventilation area, mesh, weather protection and any project compliance requirements need separate review. Include these requirements with your enquiry.
How do I request a gable vent quote?
Send your shape, dimensions, quantity, timber preference and project postcode using the enquiry form, or email sales@karemwoodcraft.com.au. Include details of any existing vent you want to match.
For rectangular architectural openings, explore fixed timber window louvres.