Fixed timber
window louvres.
Timber window shutters with slender frames and permanently angled blades. A familiar detail, made to your dimensions.
Configure & price your panel ↗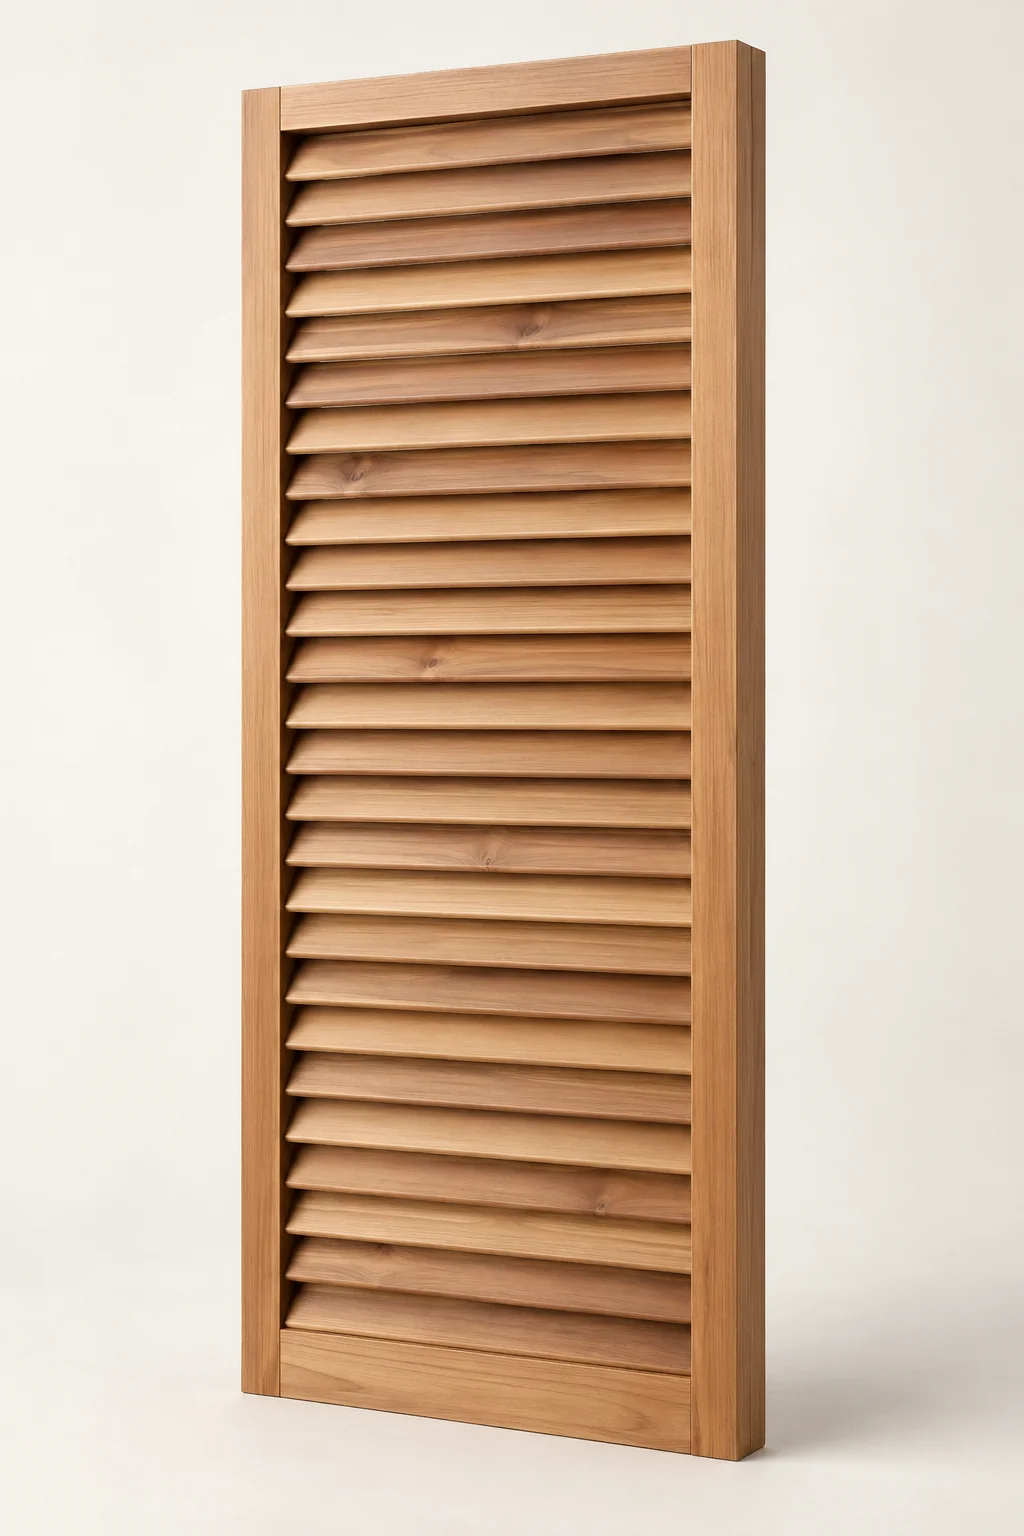 Timber & detail · Indicative finish
See Melbourne home inspiration ↗
See actual louvre and shutter photographs ↗
Start with your overall dimensions.
The configurator accepts overall heights of 900–2400 mm and widths of 300–1500 mm. These are panel dimensions, not a measurement guide for the building opening. Confirm clearances, fixing method and installation details before ordering.
- Frame section: 42 × 35 mm.
- Slat section: 32 × 9 mm.
- Slats permanently fixed at 45°; they do not open or rotate.
- Actual slat count and spacing vary by panel.
Choose a timber preference.
Treated Pine, Western Red Cedar, Tasmanian Oak and Blackbutt are available as enquiry preferences. Availability, grade, suitability and finish are subject to confirmation. Preview colours are illustrative and are not timber samples.
Confirm the details that matter.
Tell us the intended location, exposure, opening dimensions, finish preference and quantity. Do not assume weatherproofing, airflow performance, bushfire compliance, structural suitability or installation clearances from the preview. These requirements need project-specific review.
Window louvre questions.
Are these louvres also window shutters?
Yes. These are timber window shutters with fixed louvred blades. Each blade stays at 45°; it does not tilt or rotate. Confirm how the complete panel will be fixed or mounted for your project.
How are in-between sizes priced?
Each overall dimension rounds up to the next listed price band. A panel 1481 mm high × 579 mm wide is priced using the 1500 × 600 mm band, while the ordered dimensions remain 1481 × 579 mm. The current Treated Pine estimate for that panel is $587.65 including GST, subject to the final quote.
What does the calculator price include?
Window panel estimates are in Australian dollars and include GST. Delivery requires a separate freight quote. Confirm finish, fixing and installation requirements with your enquiry; the calculator does not add a price for these.
Will my panel need a centre bearer?
Certain heights need a bearer through the centre. Its position and the final slat count and spacing are confirmed for the panel before manufacture. The interactive image shows indicative proportions.
What should I send with an enquiry?
Provide the overall panel height and width in millimetres, quantity, timber preference, project postcode and any notes about finish, mounting or exposure. You can configure a panel and send an enquiry, or email sales@karemwoodcraft.com.au.
Working on a roofline? Explore timber gable vents.